

Downtown Condo Refresh in Madison, WI
Project Details
- Location: Nolen Shores Condo / downtown Madison, WI
- Type: Interior Refresh: new countertops, decorative lighting, paint, and furnishings
- Photographer: Beth Skogen Photography
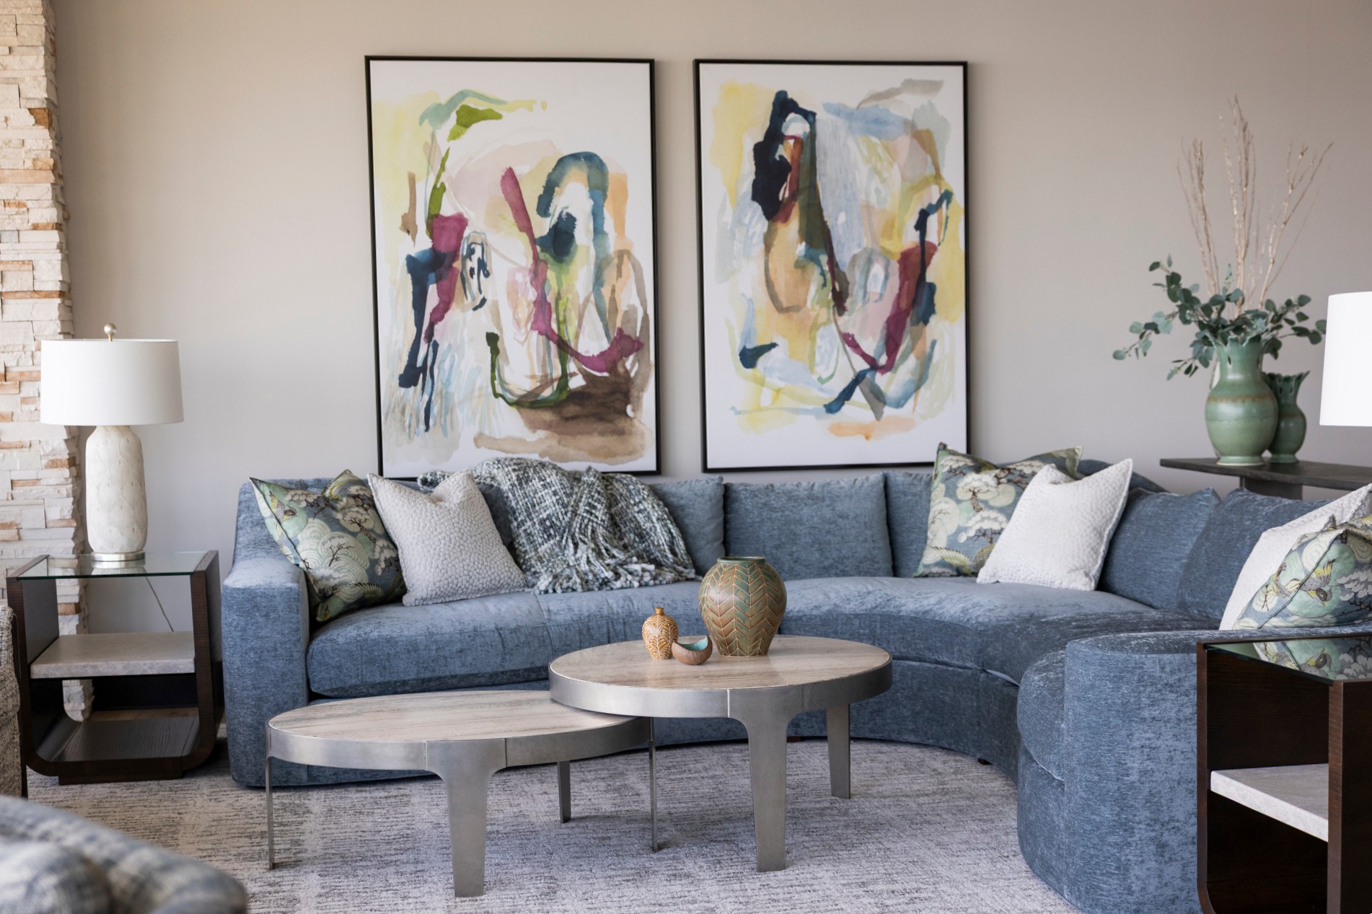
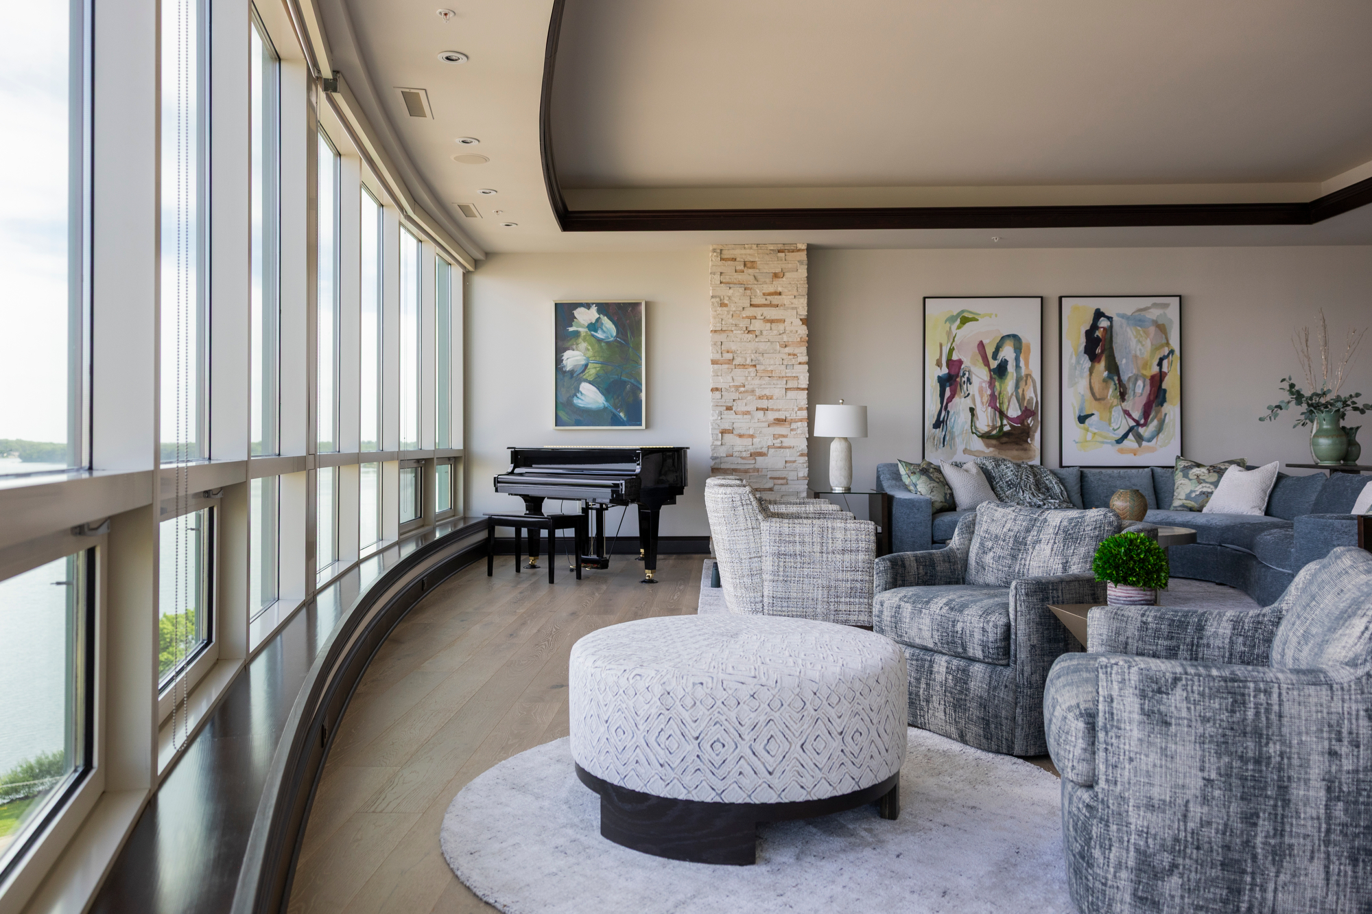
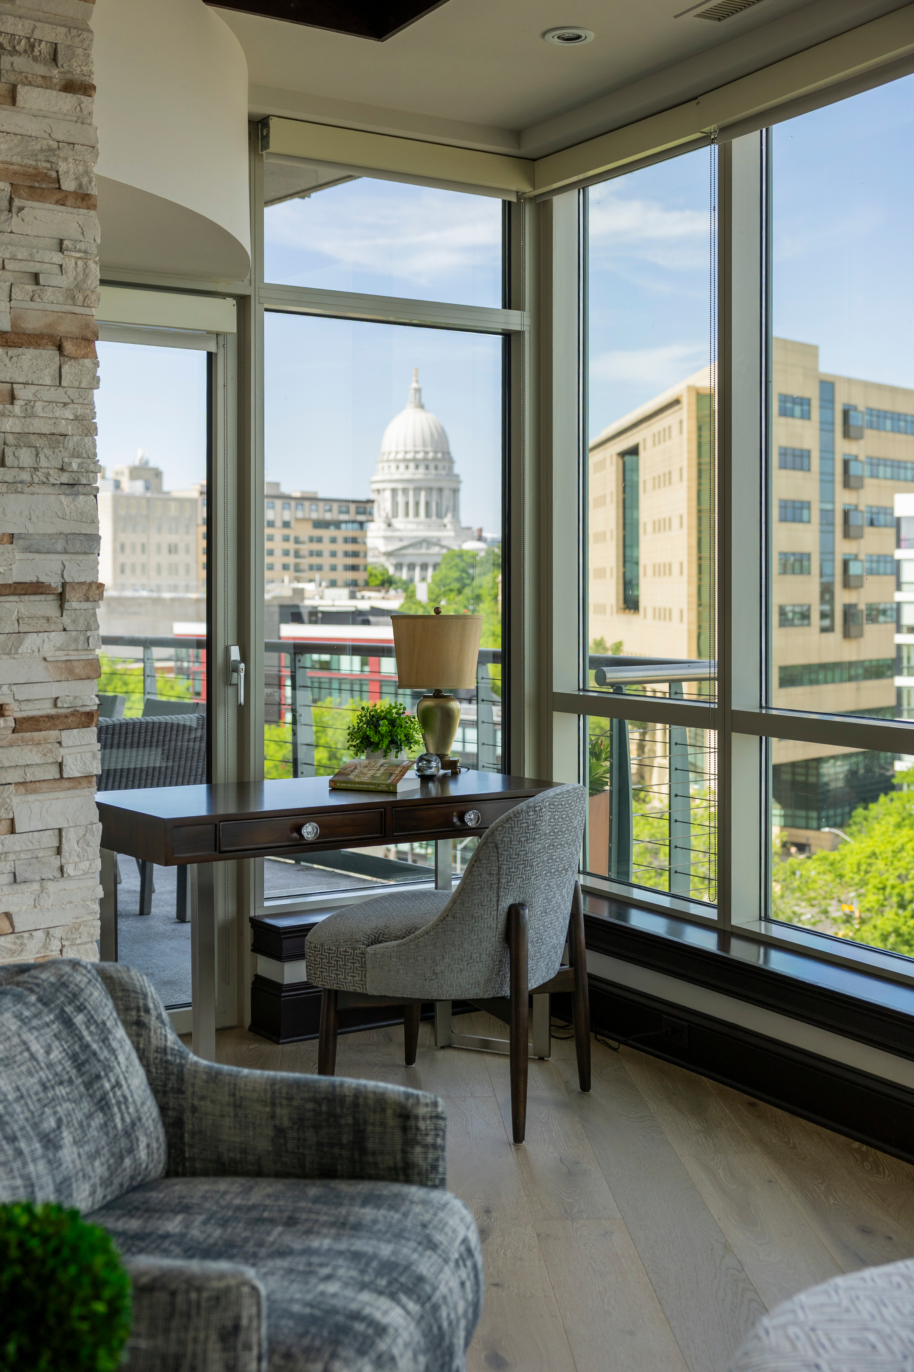
Perched on the tenth floor of Nolen Shores condominium in downtown Madison, this home enjoys some of the city’s most breathtaking views. Expansive windows frame Lake Monona on one side and the Wisconsin State Capitol on the other, creating a dramatic backdrop that changes with the seasons and the rhythms of city life. When our clients approached us about renovating their home, they envisioned a space that would feel every bit as impressive as the scenery beyond the glass while remaining comfortable, personal, and inviting.
From the outset, our approach was guided by a simple principle: the interior should enhance the experience of the view, not compete with it. Every design decision, from material selections to furnishings, was made with that goal in mind. The result is a sophisticated urban retreat that feels connected to its surroundings and tailored to the way its owners live every day.
Establishing a New Foundation
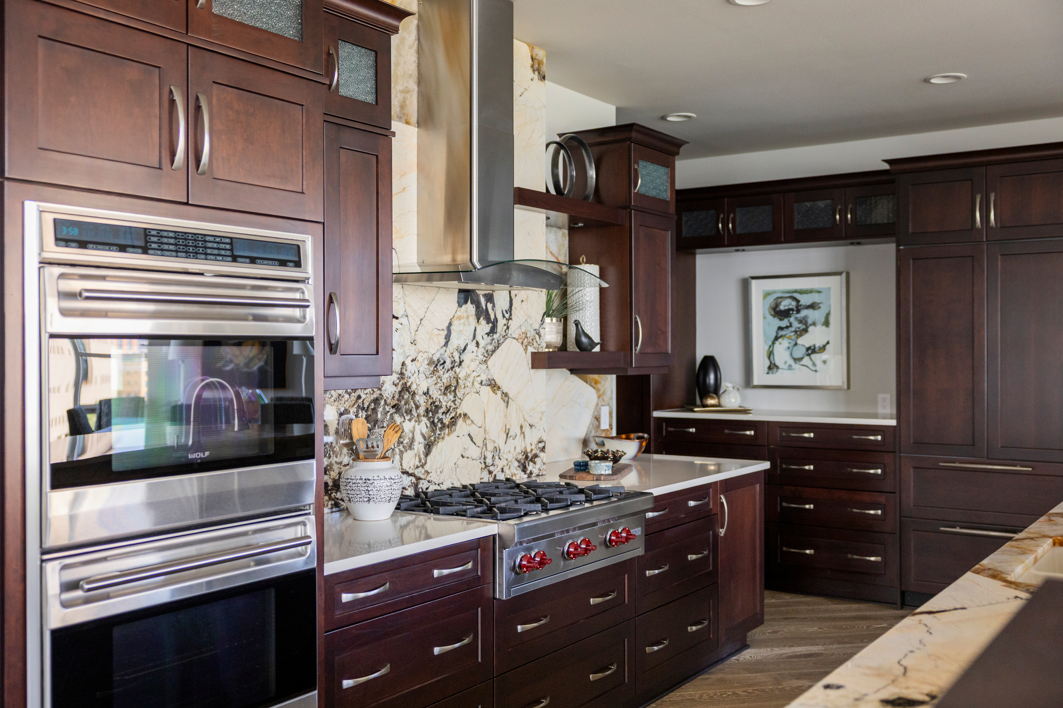
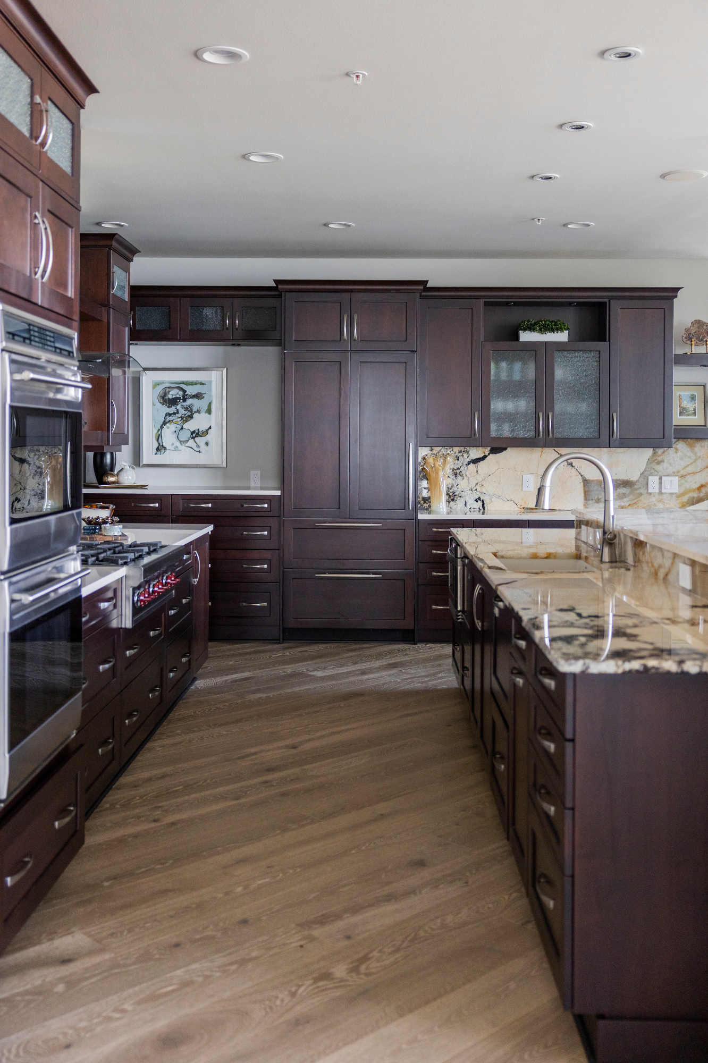
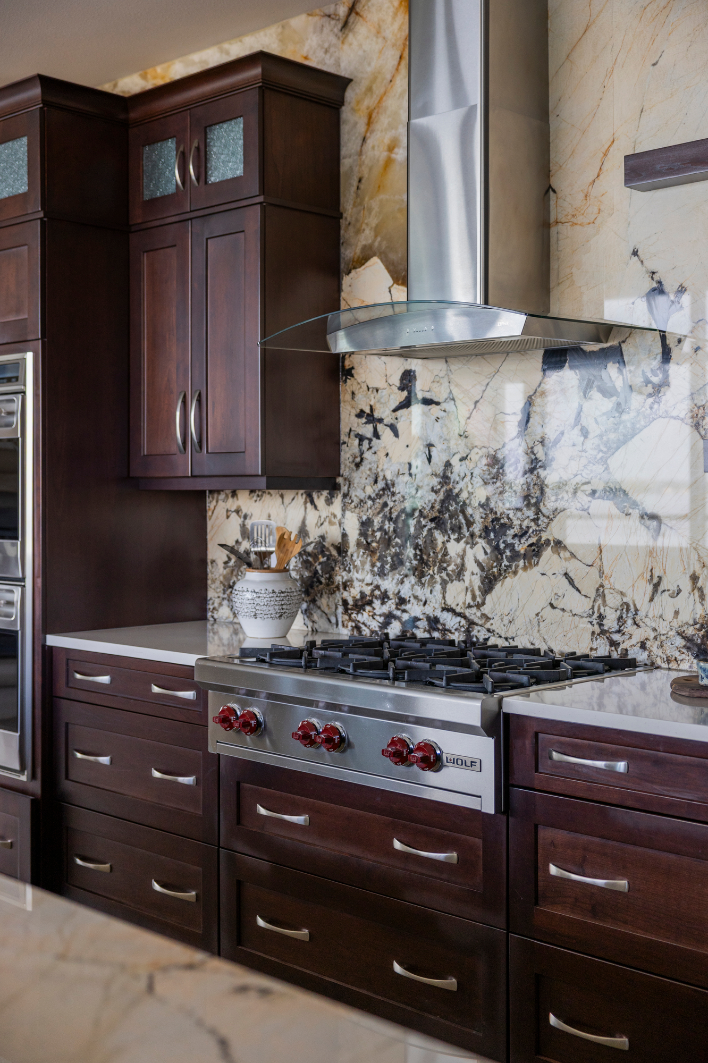
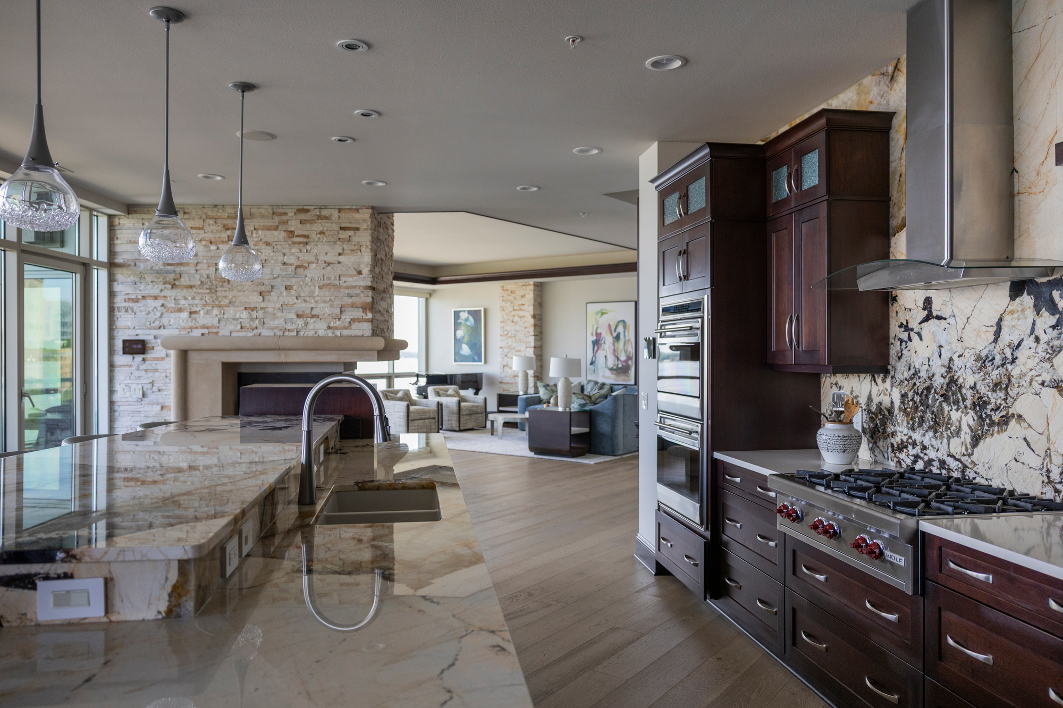
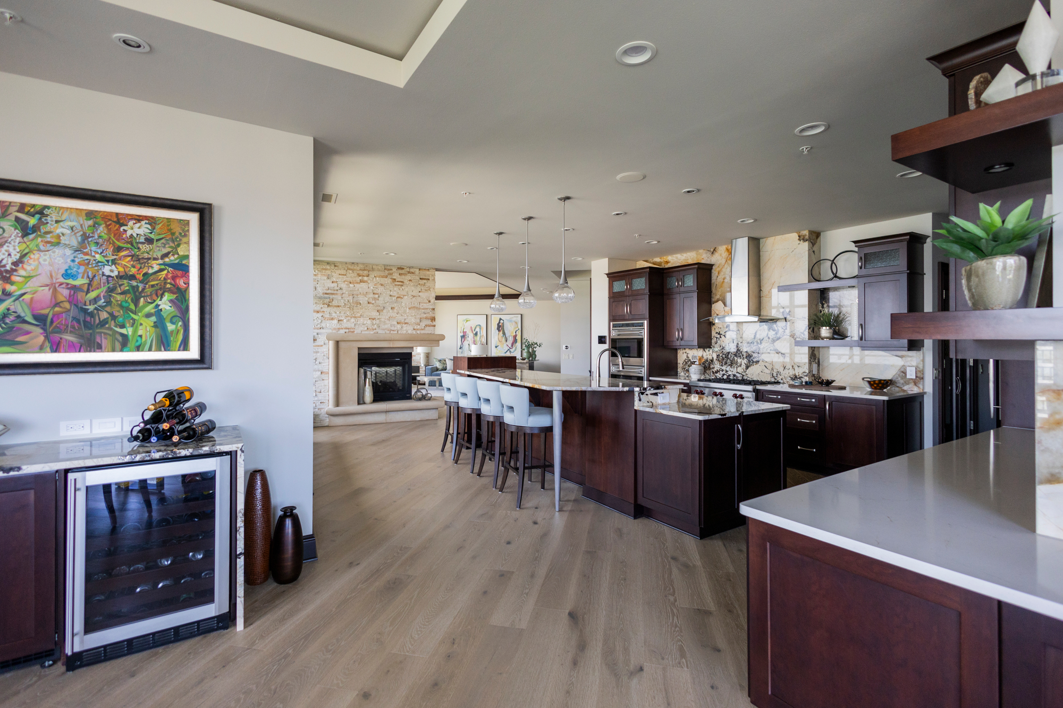
The renovation encompassed nearly every area of the residence, allowing us to rethink the home as a cohesive whole rather than a collection of individual rooms. Updated flooring, lighting, plumbing fixtures, countertops, and architectural finishes established a fresh, modern foundation while preserving a sense of warmth and livability.
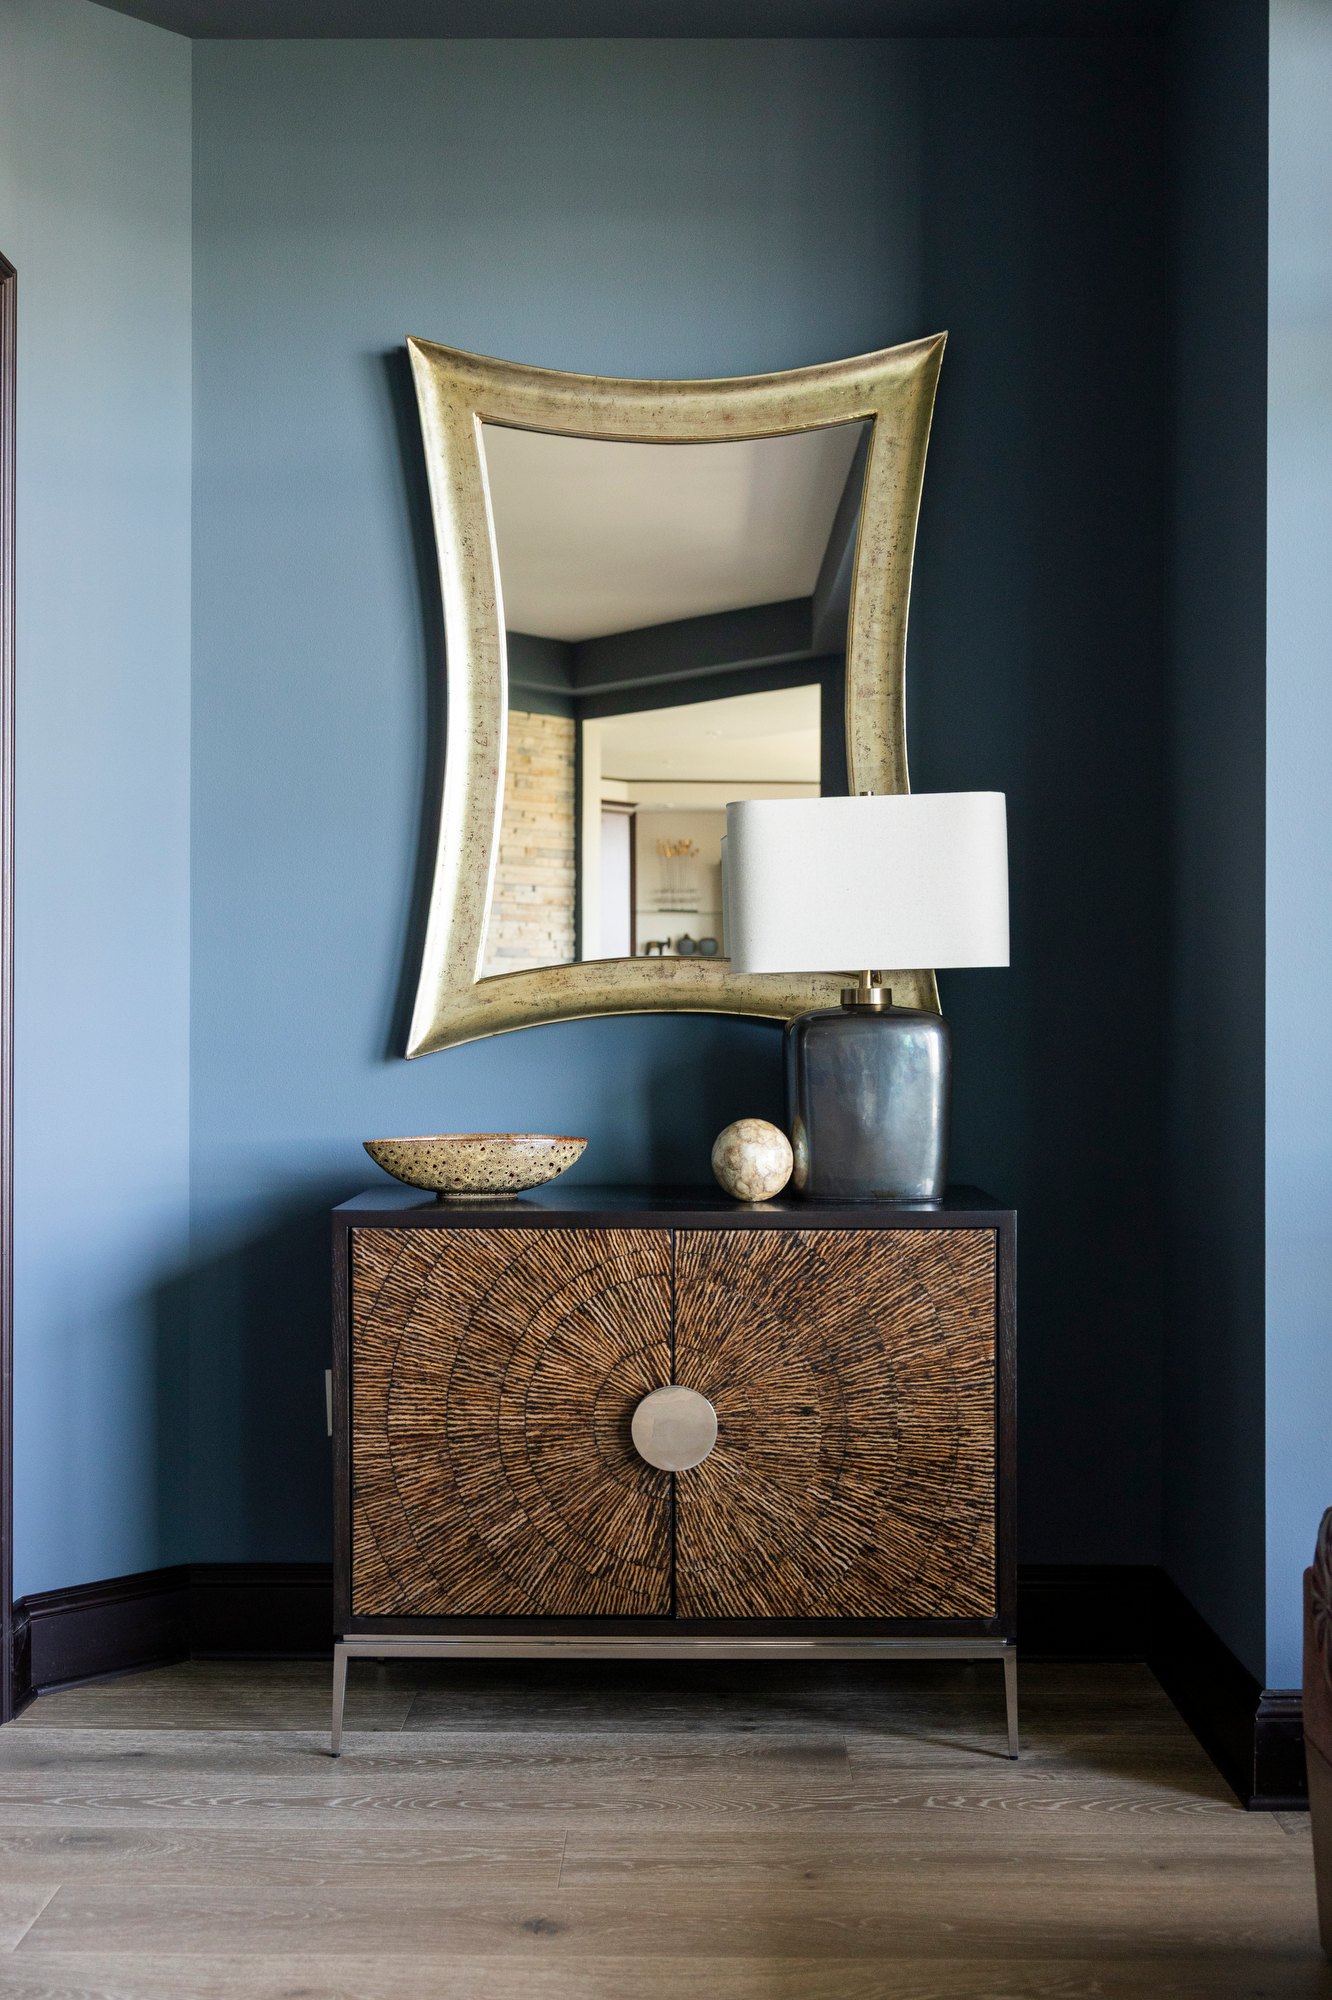
To add character and dimension throughout the home, we introduced a layered palette of materials and finishes. Walls became opportunities for architectural expression through carefully selected paint colors, textured wallpaper, custom wood paneling, and stone accents. These elements work together to create visual interest while maintaining a calm and refined atmosphere.
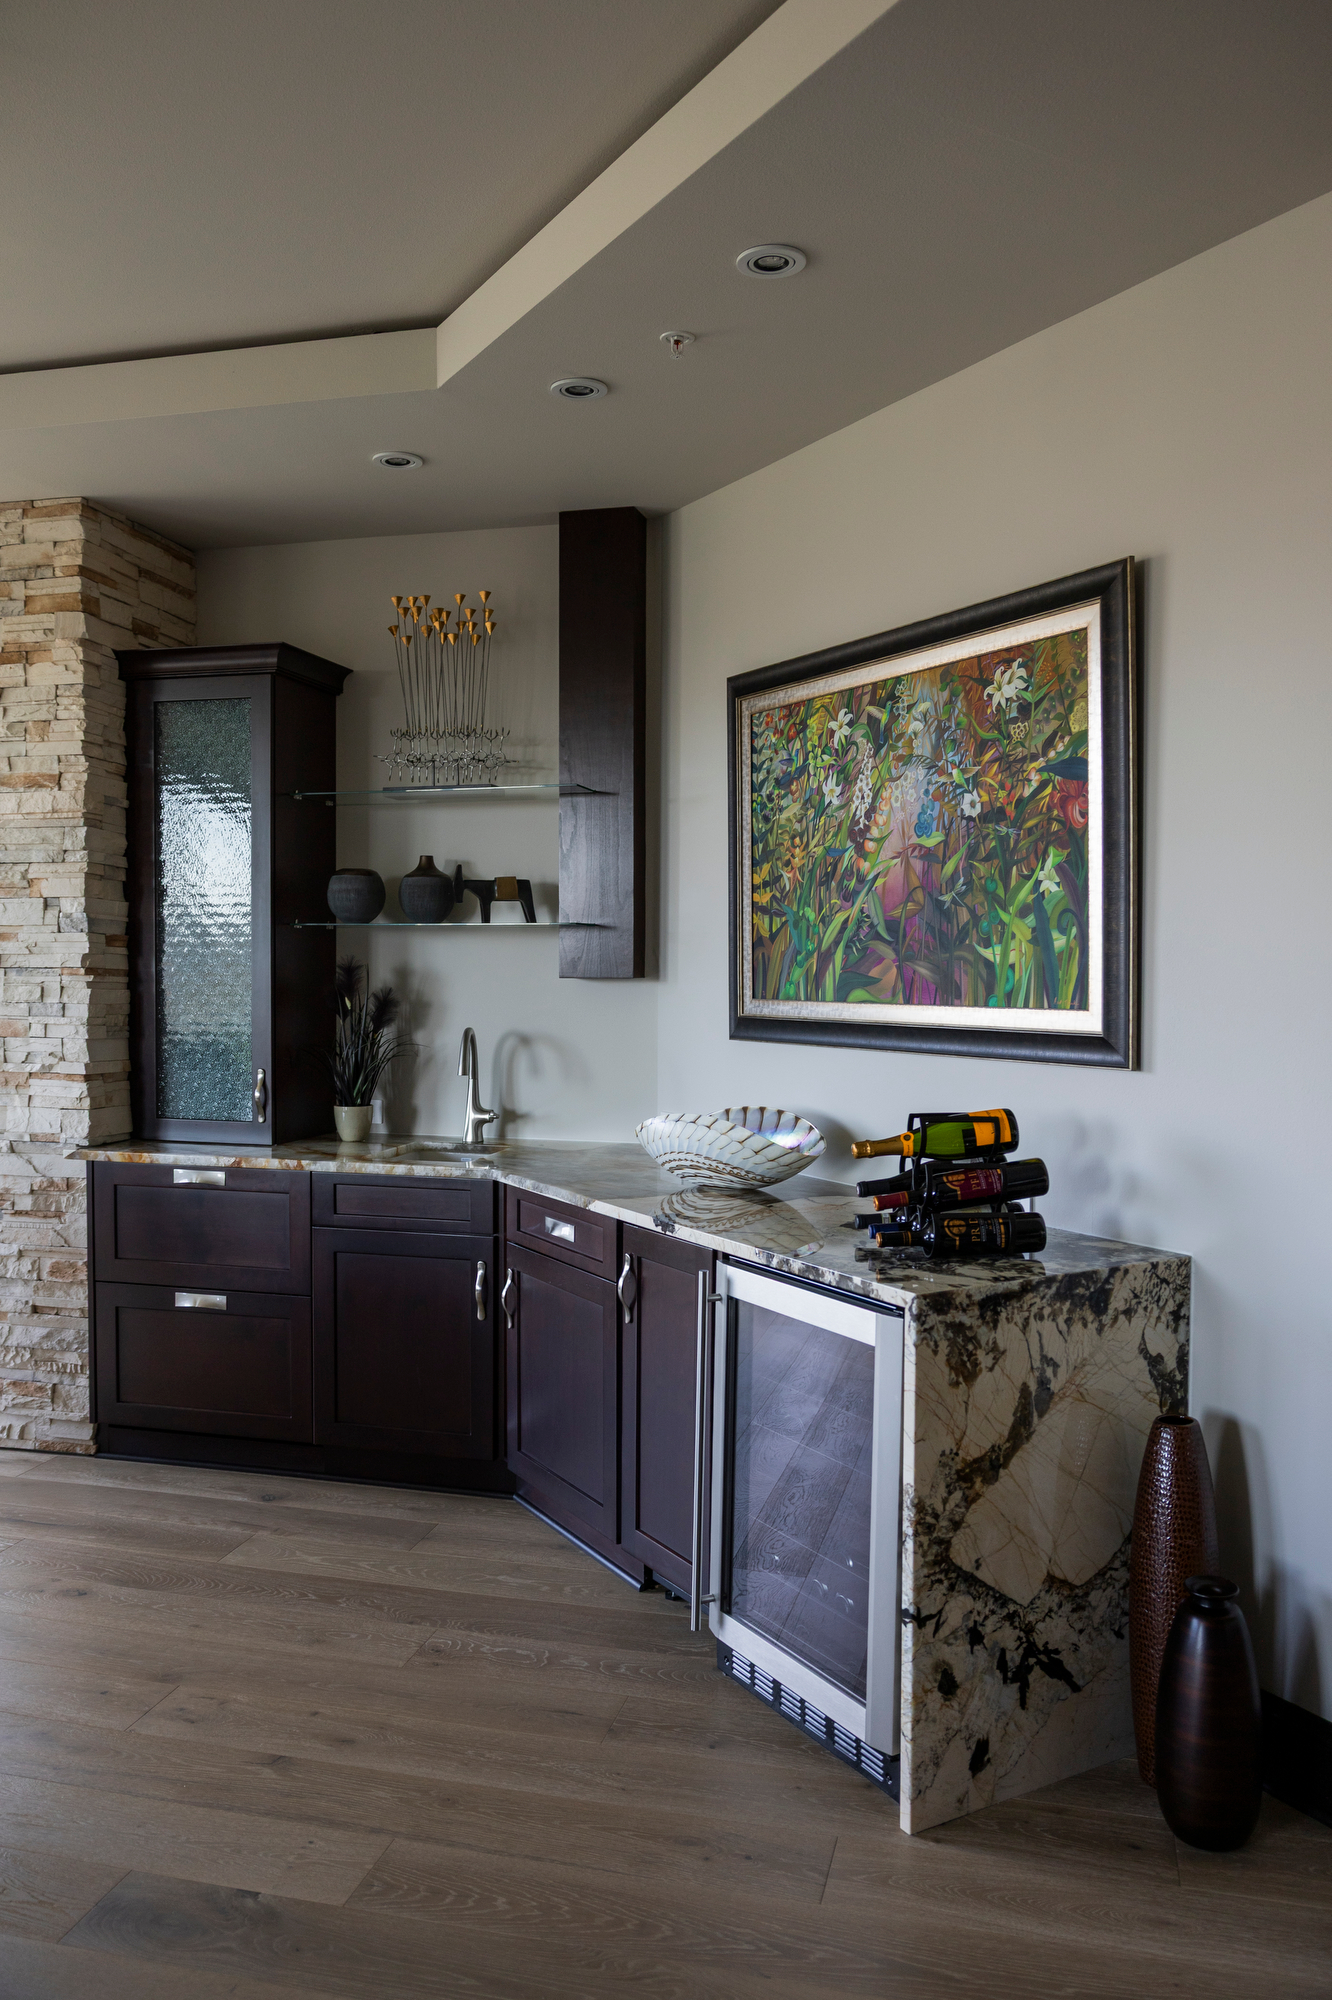
One of the project’s guiding principles was thoughtful stewardship of what already existed. Rather than replacing everything, we selectively retained cabinetry and millwork that remained both functional and aesthetically relevant. Integrating these elements into the new design not only honored the quality of the original craftsmanship but also allowed resources to be invested where they would have the greatest impact.
Designing from the Architecture Outward
The most successful homes feel complete because every layer has been considered together. For this project, the furnishings were not an afterthought but an essential component of the overall design story.
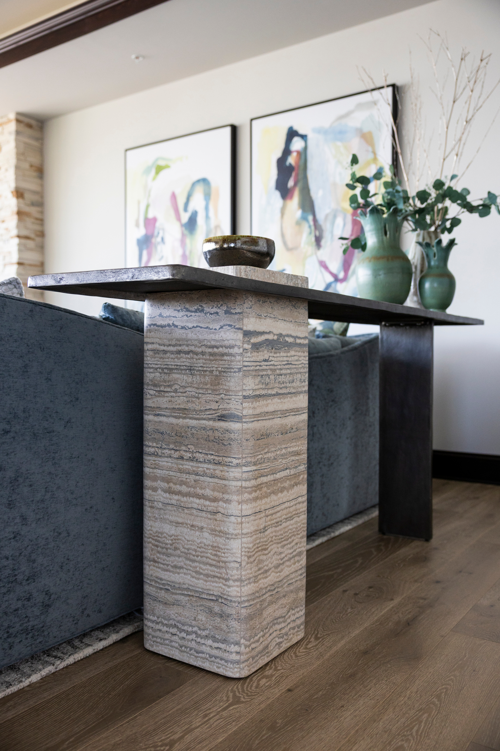
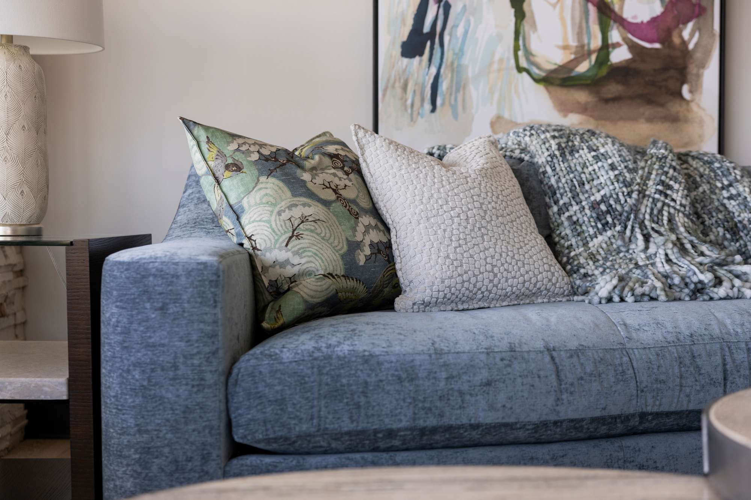
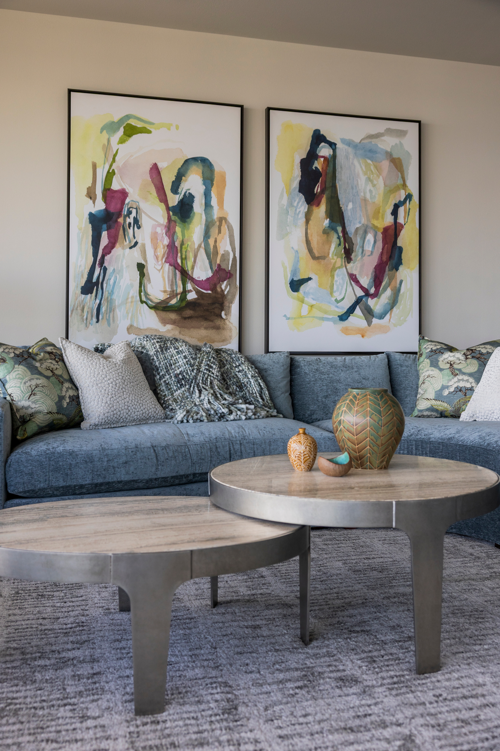
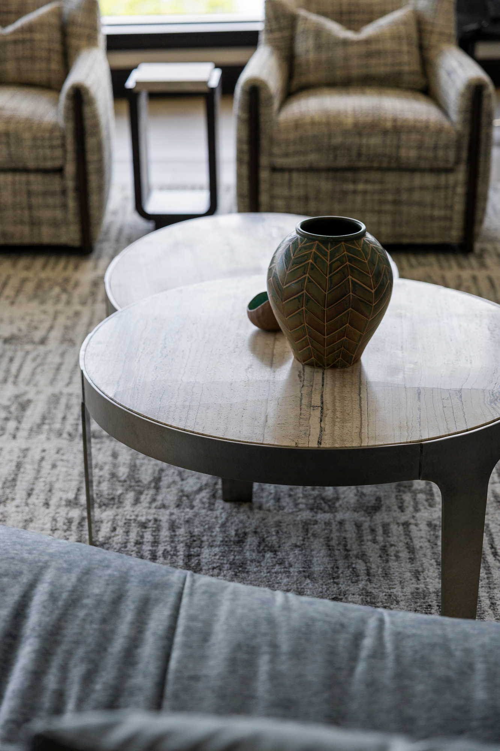
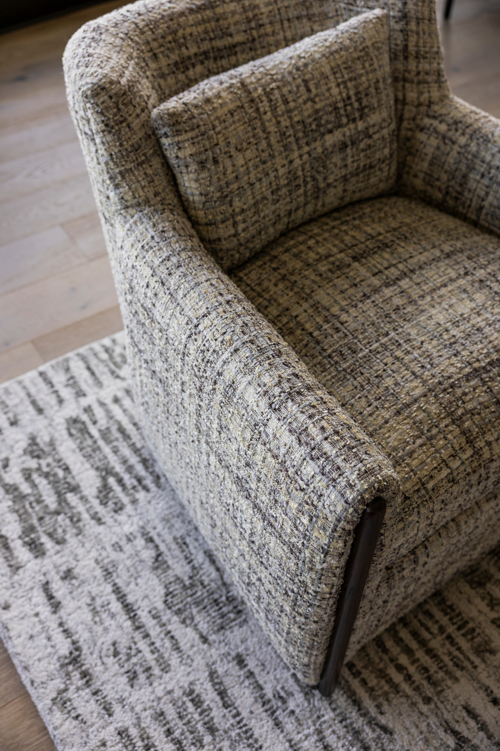
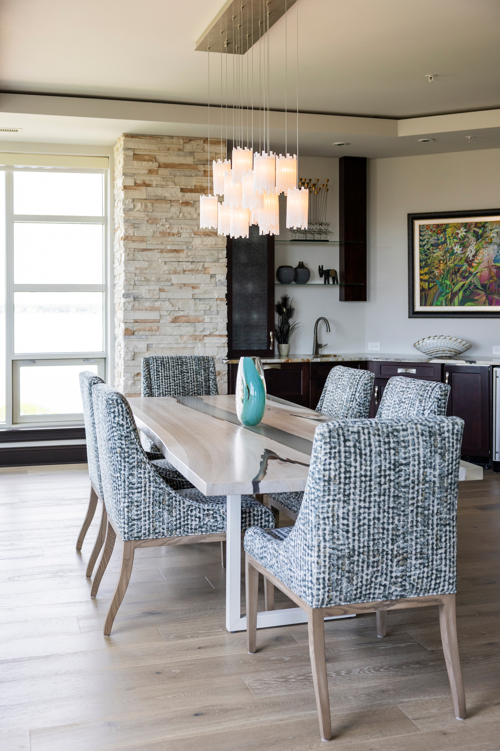
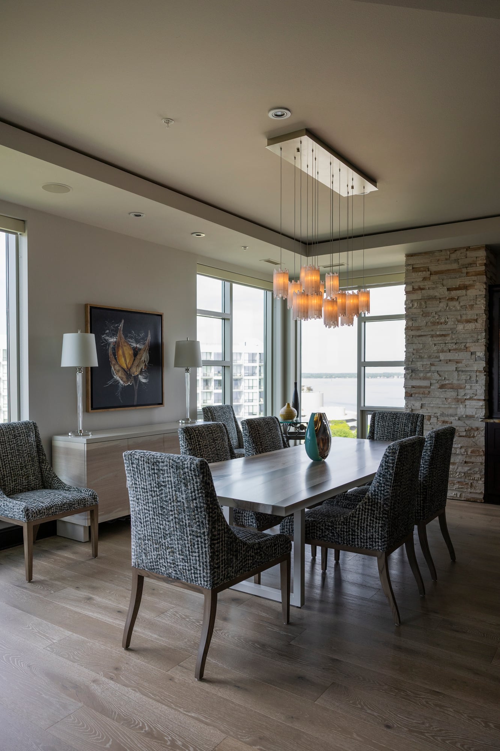
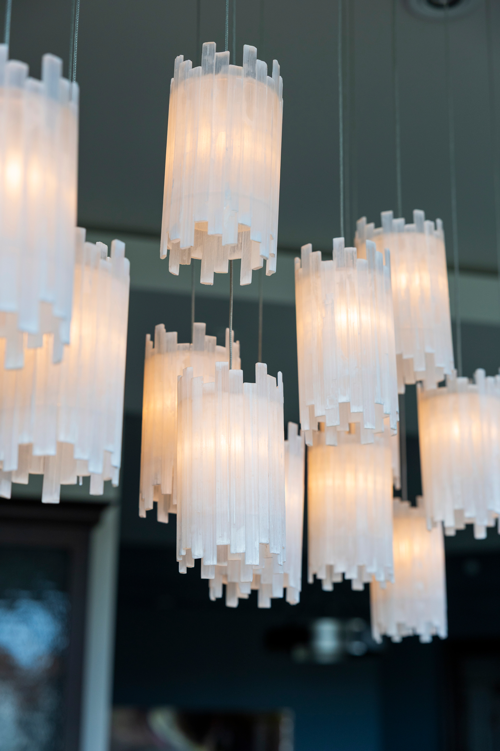
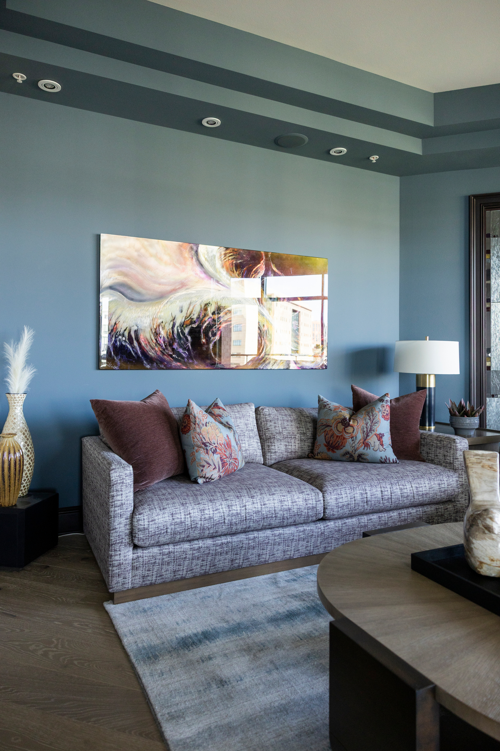
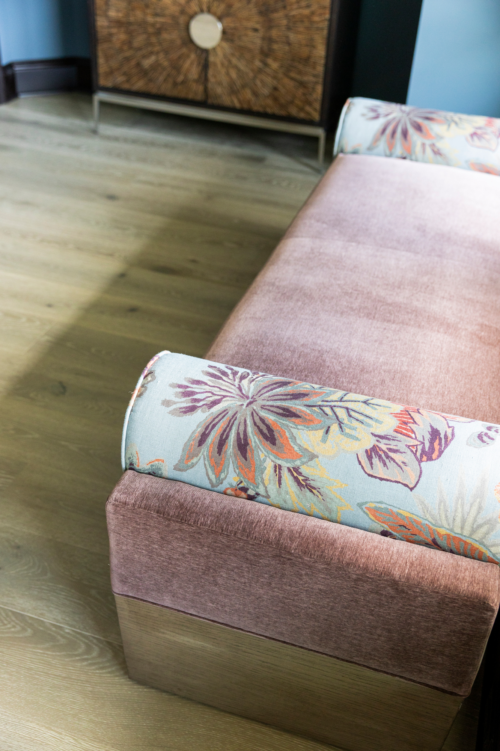
As the architectural renovation progressed, we developed a furnishing plan that reflected our clients’ lifestyle and daily routines. Custom upholstered seating introduced comfort and softness, while carefully selected case goods and area rugs added depth and balance. Decorative lighting helped define key moments throughout the home, creating visual warmth during the evening hours and complementing the natural light that fills the condominium during the day.
Artwork and custom framing were thoughtfully integrated throughout the residence, providing opportunities for personal expression and helping each room feel curated rather than simply furnished. These finishing layers contribute to a home that feels collected and authentic.
Reinventing the Fireplace
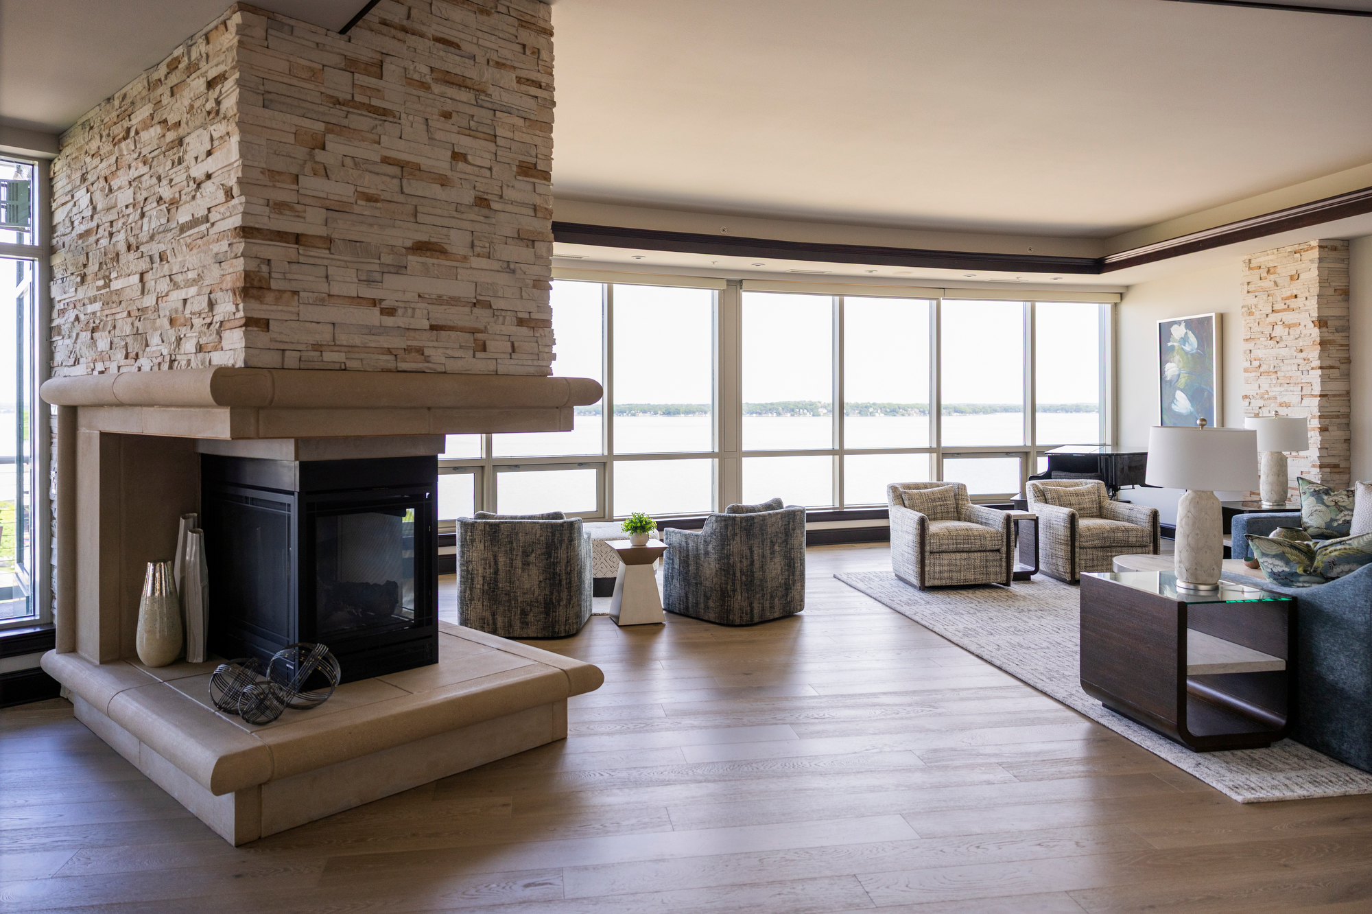
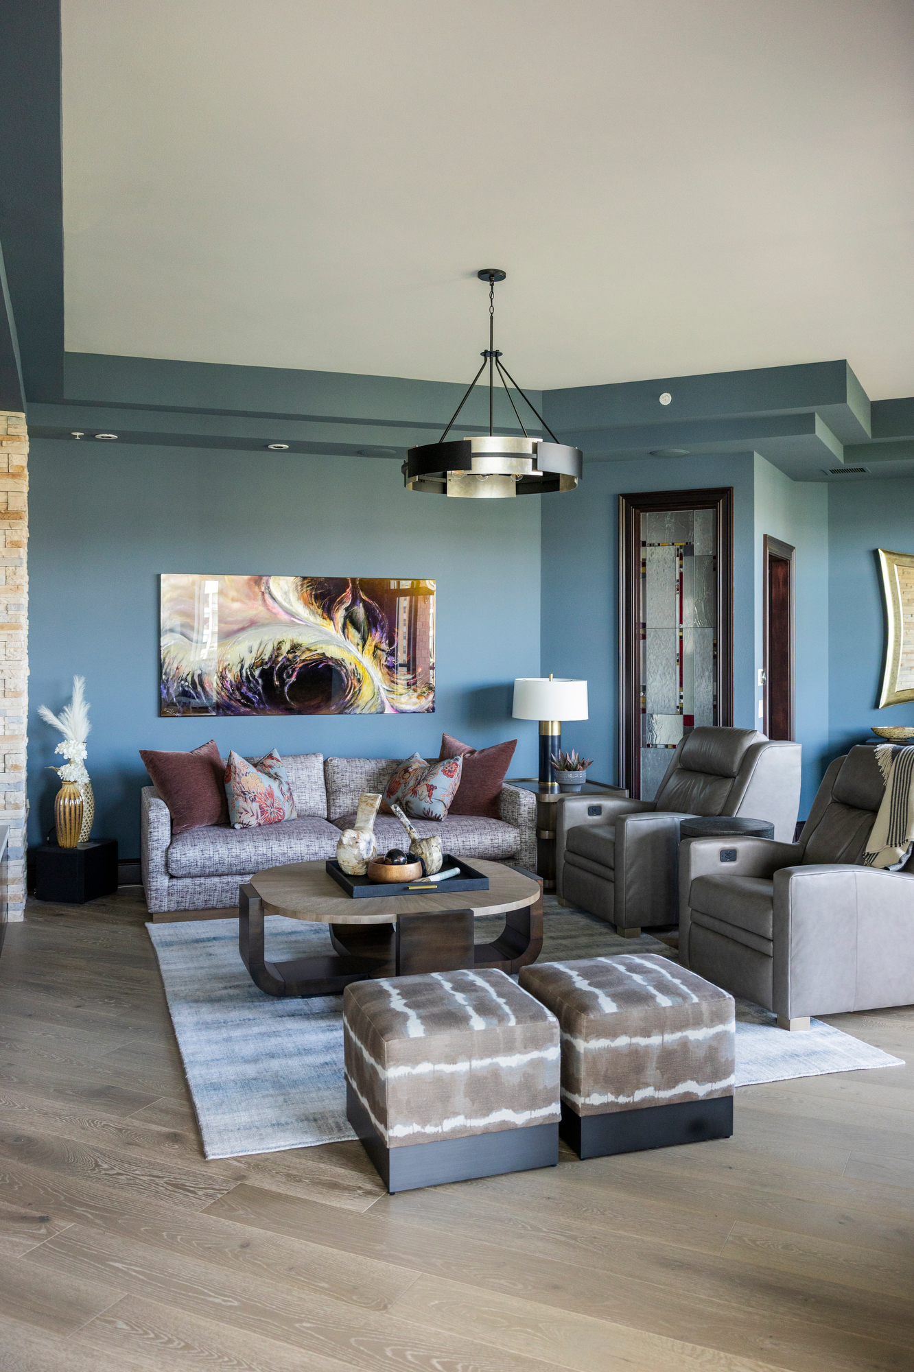
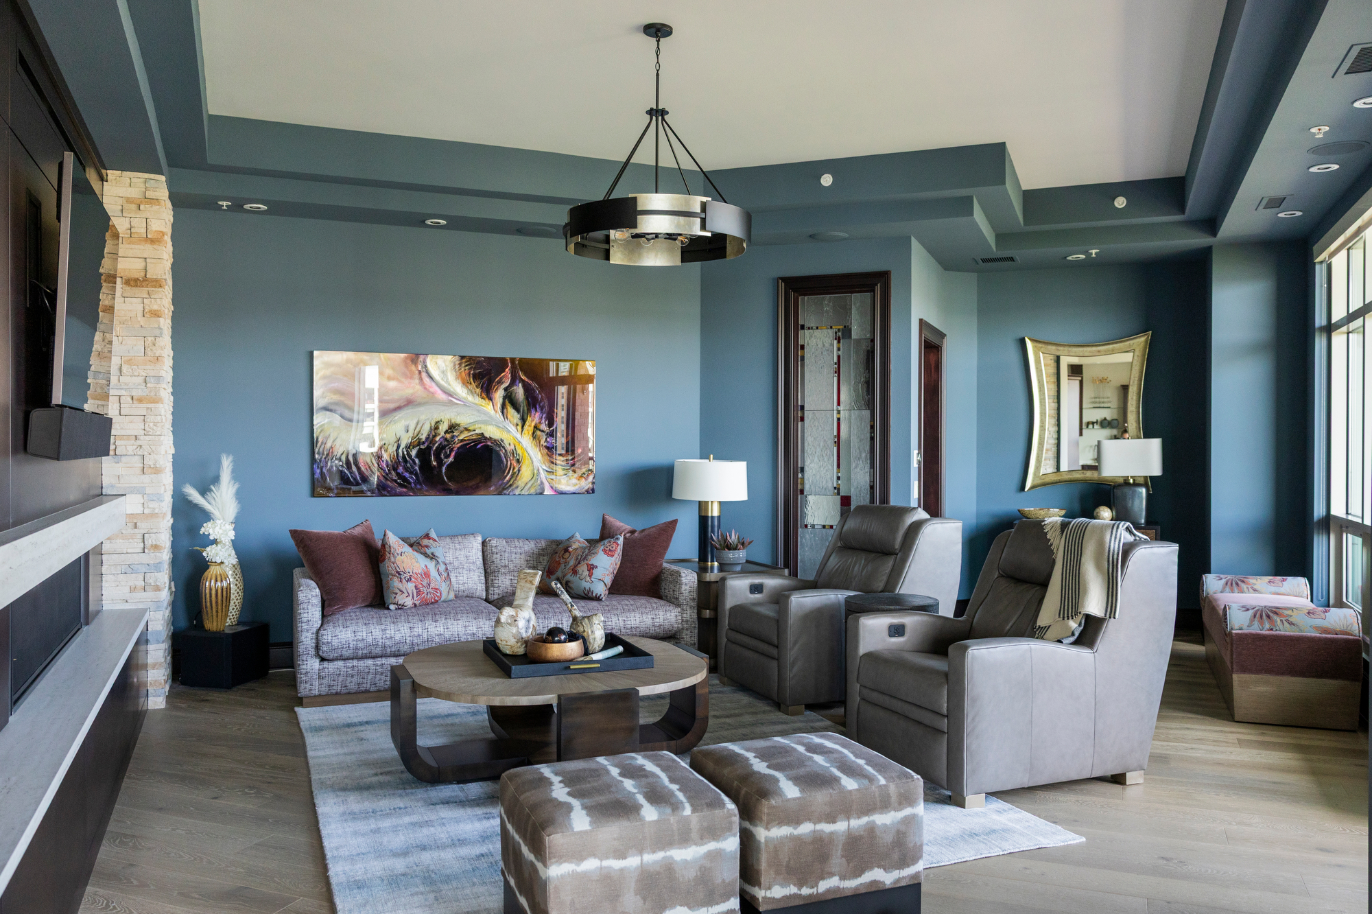
One of the most transformative moments in the renovation was the complete redesign of the fireplace within the den.
What appears effortless today required extensive planning behind the scenes. Creating the desired modern linear fireplace involved significant coordination among multiple trades and required innovative solutions to address venting requirements within a high-rise building. Every detail had to be carefully considered to balance aesthetic goals with technical constraints.
The finished fireplace now serves as a strong architectural focal point, drawing the eye while anchoring the room. More importantly, it has changed the way the space is experienced, turning the den into a comfortable gathering place for both quiet evenings at home and entertaining family and friends.
Personalized Details with Local Character
Throughout the project, personalization remained a priority. We wanted the finished home to feel distinctly connected to its owners, incorporating elements that could not be found anywhere else.
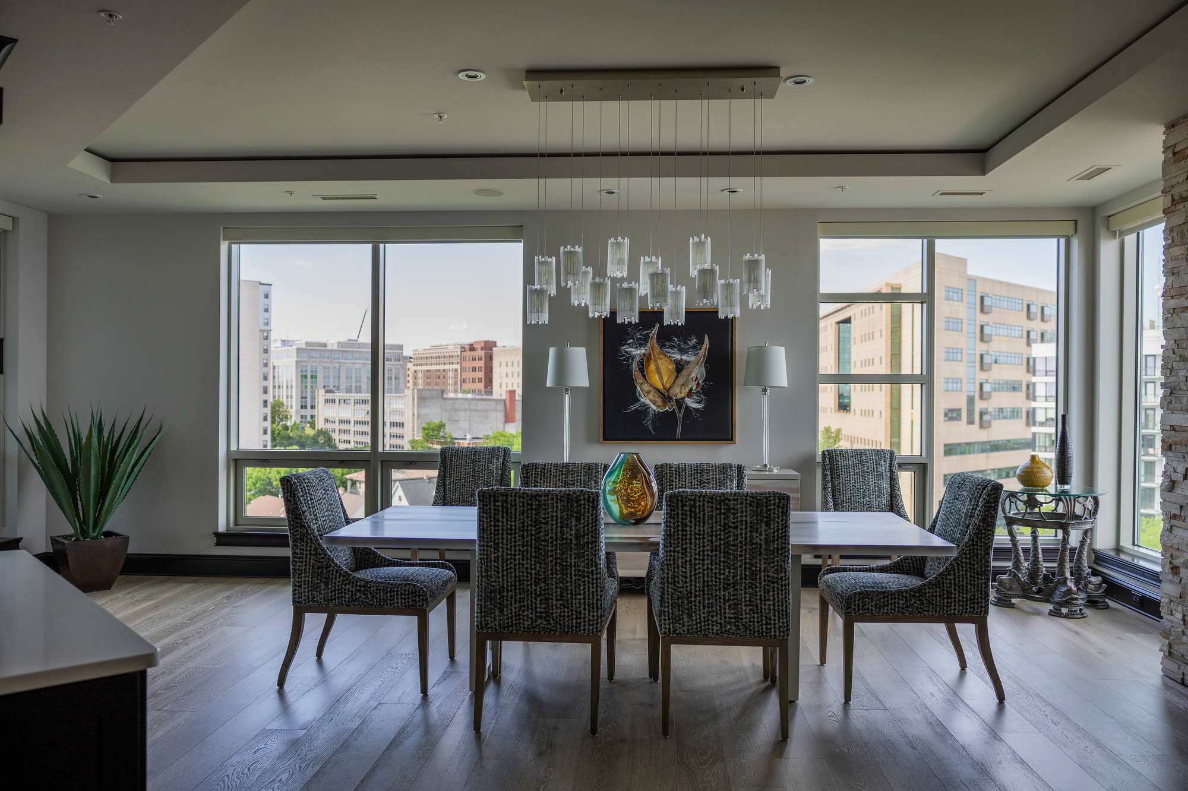
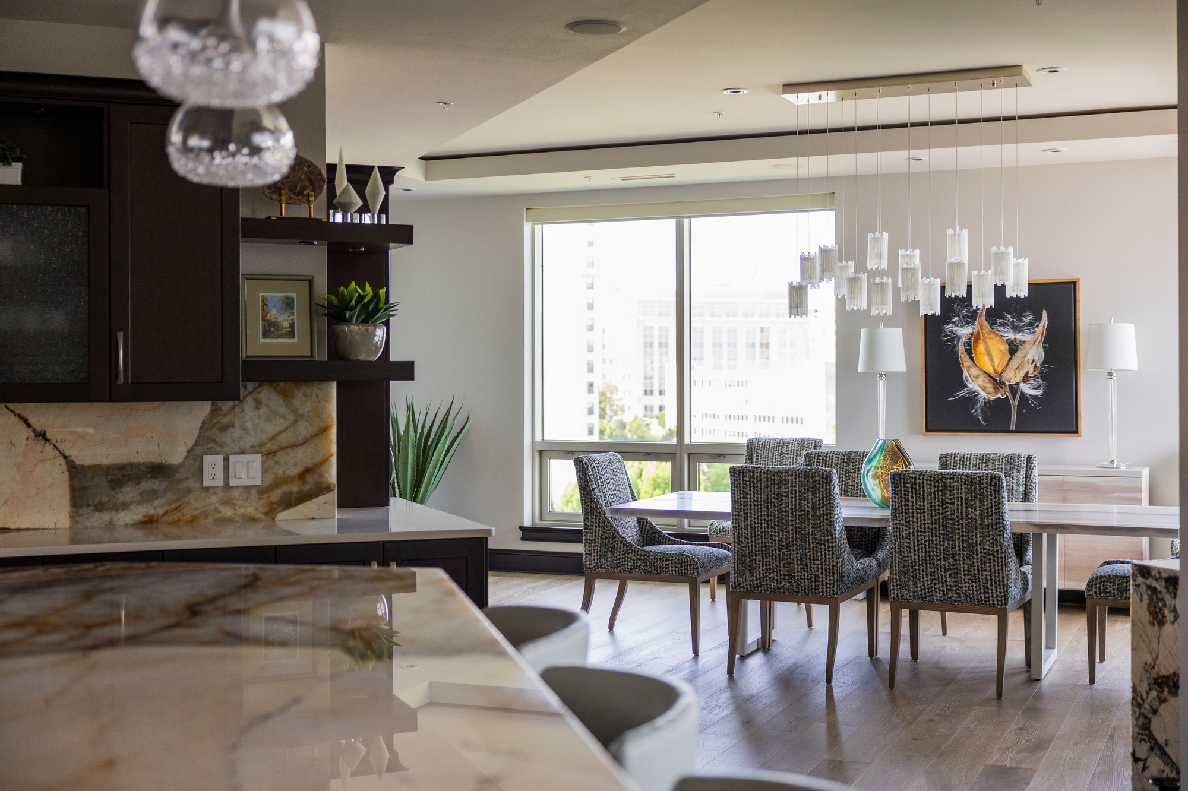
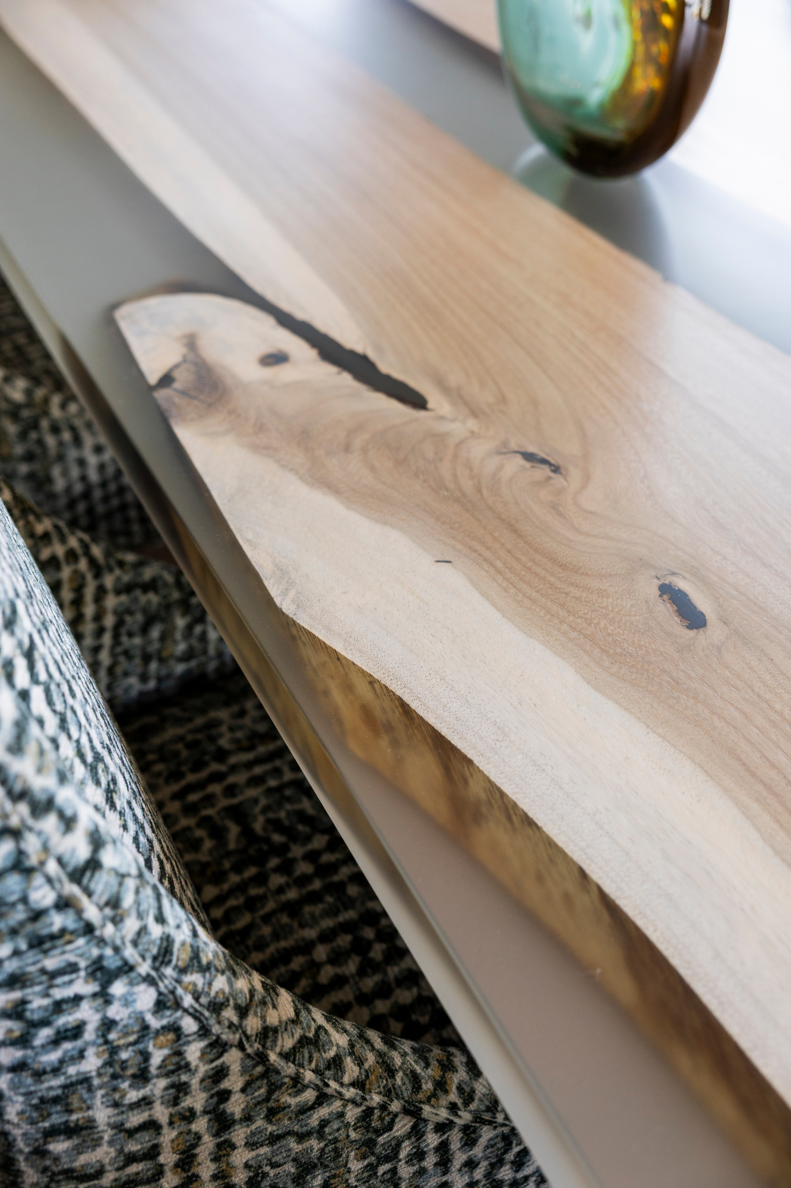
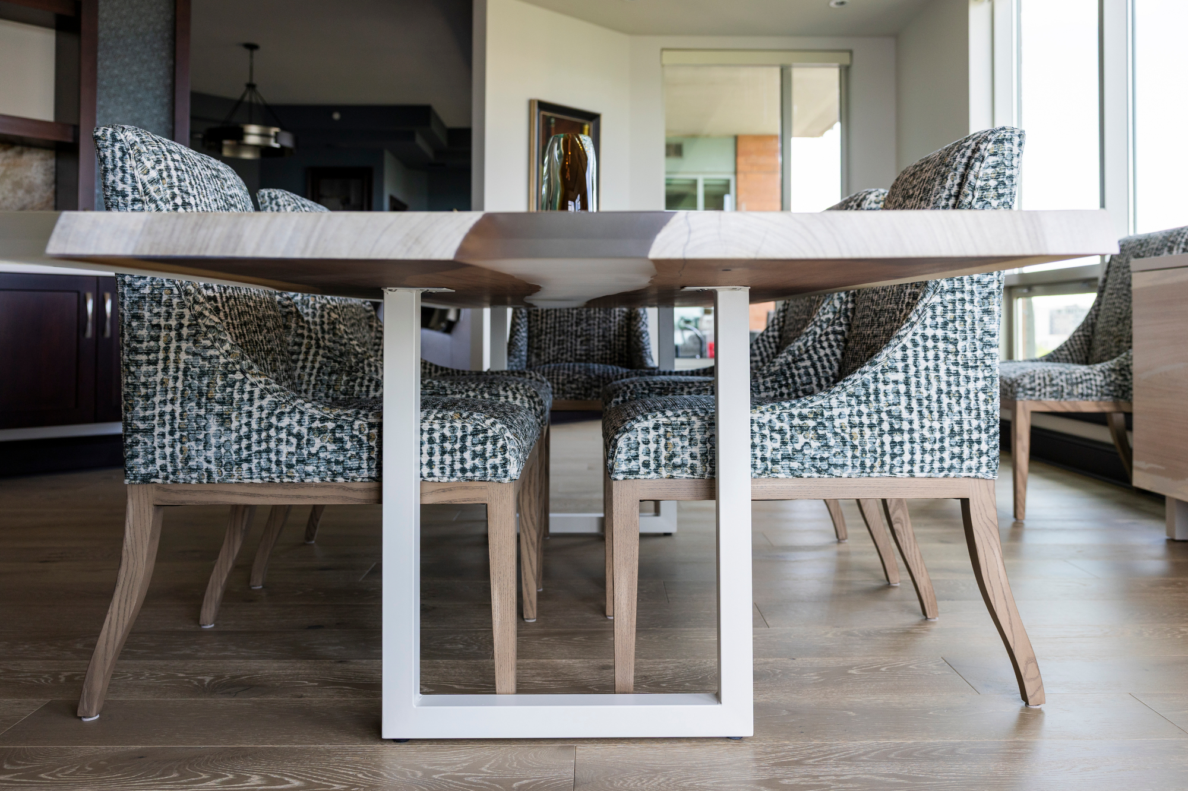
To achieve that goal, we partnered with local artisans and craftsmen to create custom pieces designed specifically for the residence. One of the most memorable is a handcrafted river dining table featuring frosted epoxy detailing inspired by Wisconsin waterways. The piece serves not only as a functional dining surface but also as a conversation piece that reflects a sense of place.
Smaller details were equally important. A custom coffee station was incorporated to support the clients’ daily routine, bringing convenience and enjoyment to an activity that is part of their everyday life. These kinds of tailored solutions help transform a beautifully designed house into a deeply personal home.
Navigating the Complexities of High-Rise Renovation
While the finished spaces appear seamless, renovating within a high-rise condominium requires careful planning and coordination. Building regulations, delivery schedules, elevator access, noise restrictions, trade management, and communication with neighboring residents all become critical components of the process.
Our team managed these logistics from start to finish, working closely with building management, contractors, and residents to ensure the renovation proceeded efficiently and respectfully. Open communication helped minimize disruptions and allowed every phase of the project to move forward smoothly.
The Finished Result
Today, the condominium reflects both the dramatic beauty of its location and the individuality of the homeowners who live there. Rich materials, thoughtful furnishings, custom details, and carefully considered architectural updates come together to create a home that feels timeless, welcoming, and distinctly personal.
Most importantly, the design allows the spectacular views of Lake Monona and the Wisconsin State Capitol to remain center stage, providing a daily reminder of what makes this Madison residence such a remarkable place to call home.






Before and After
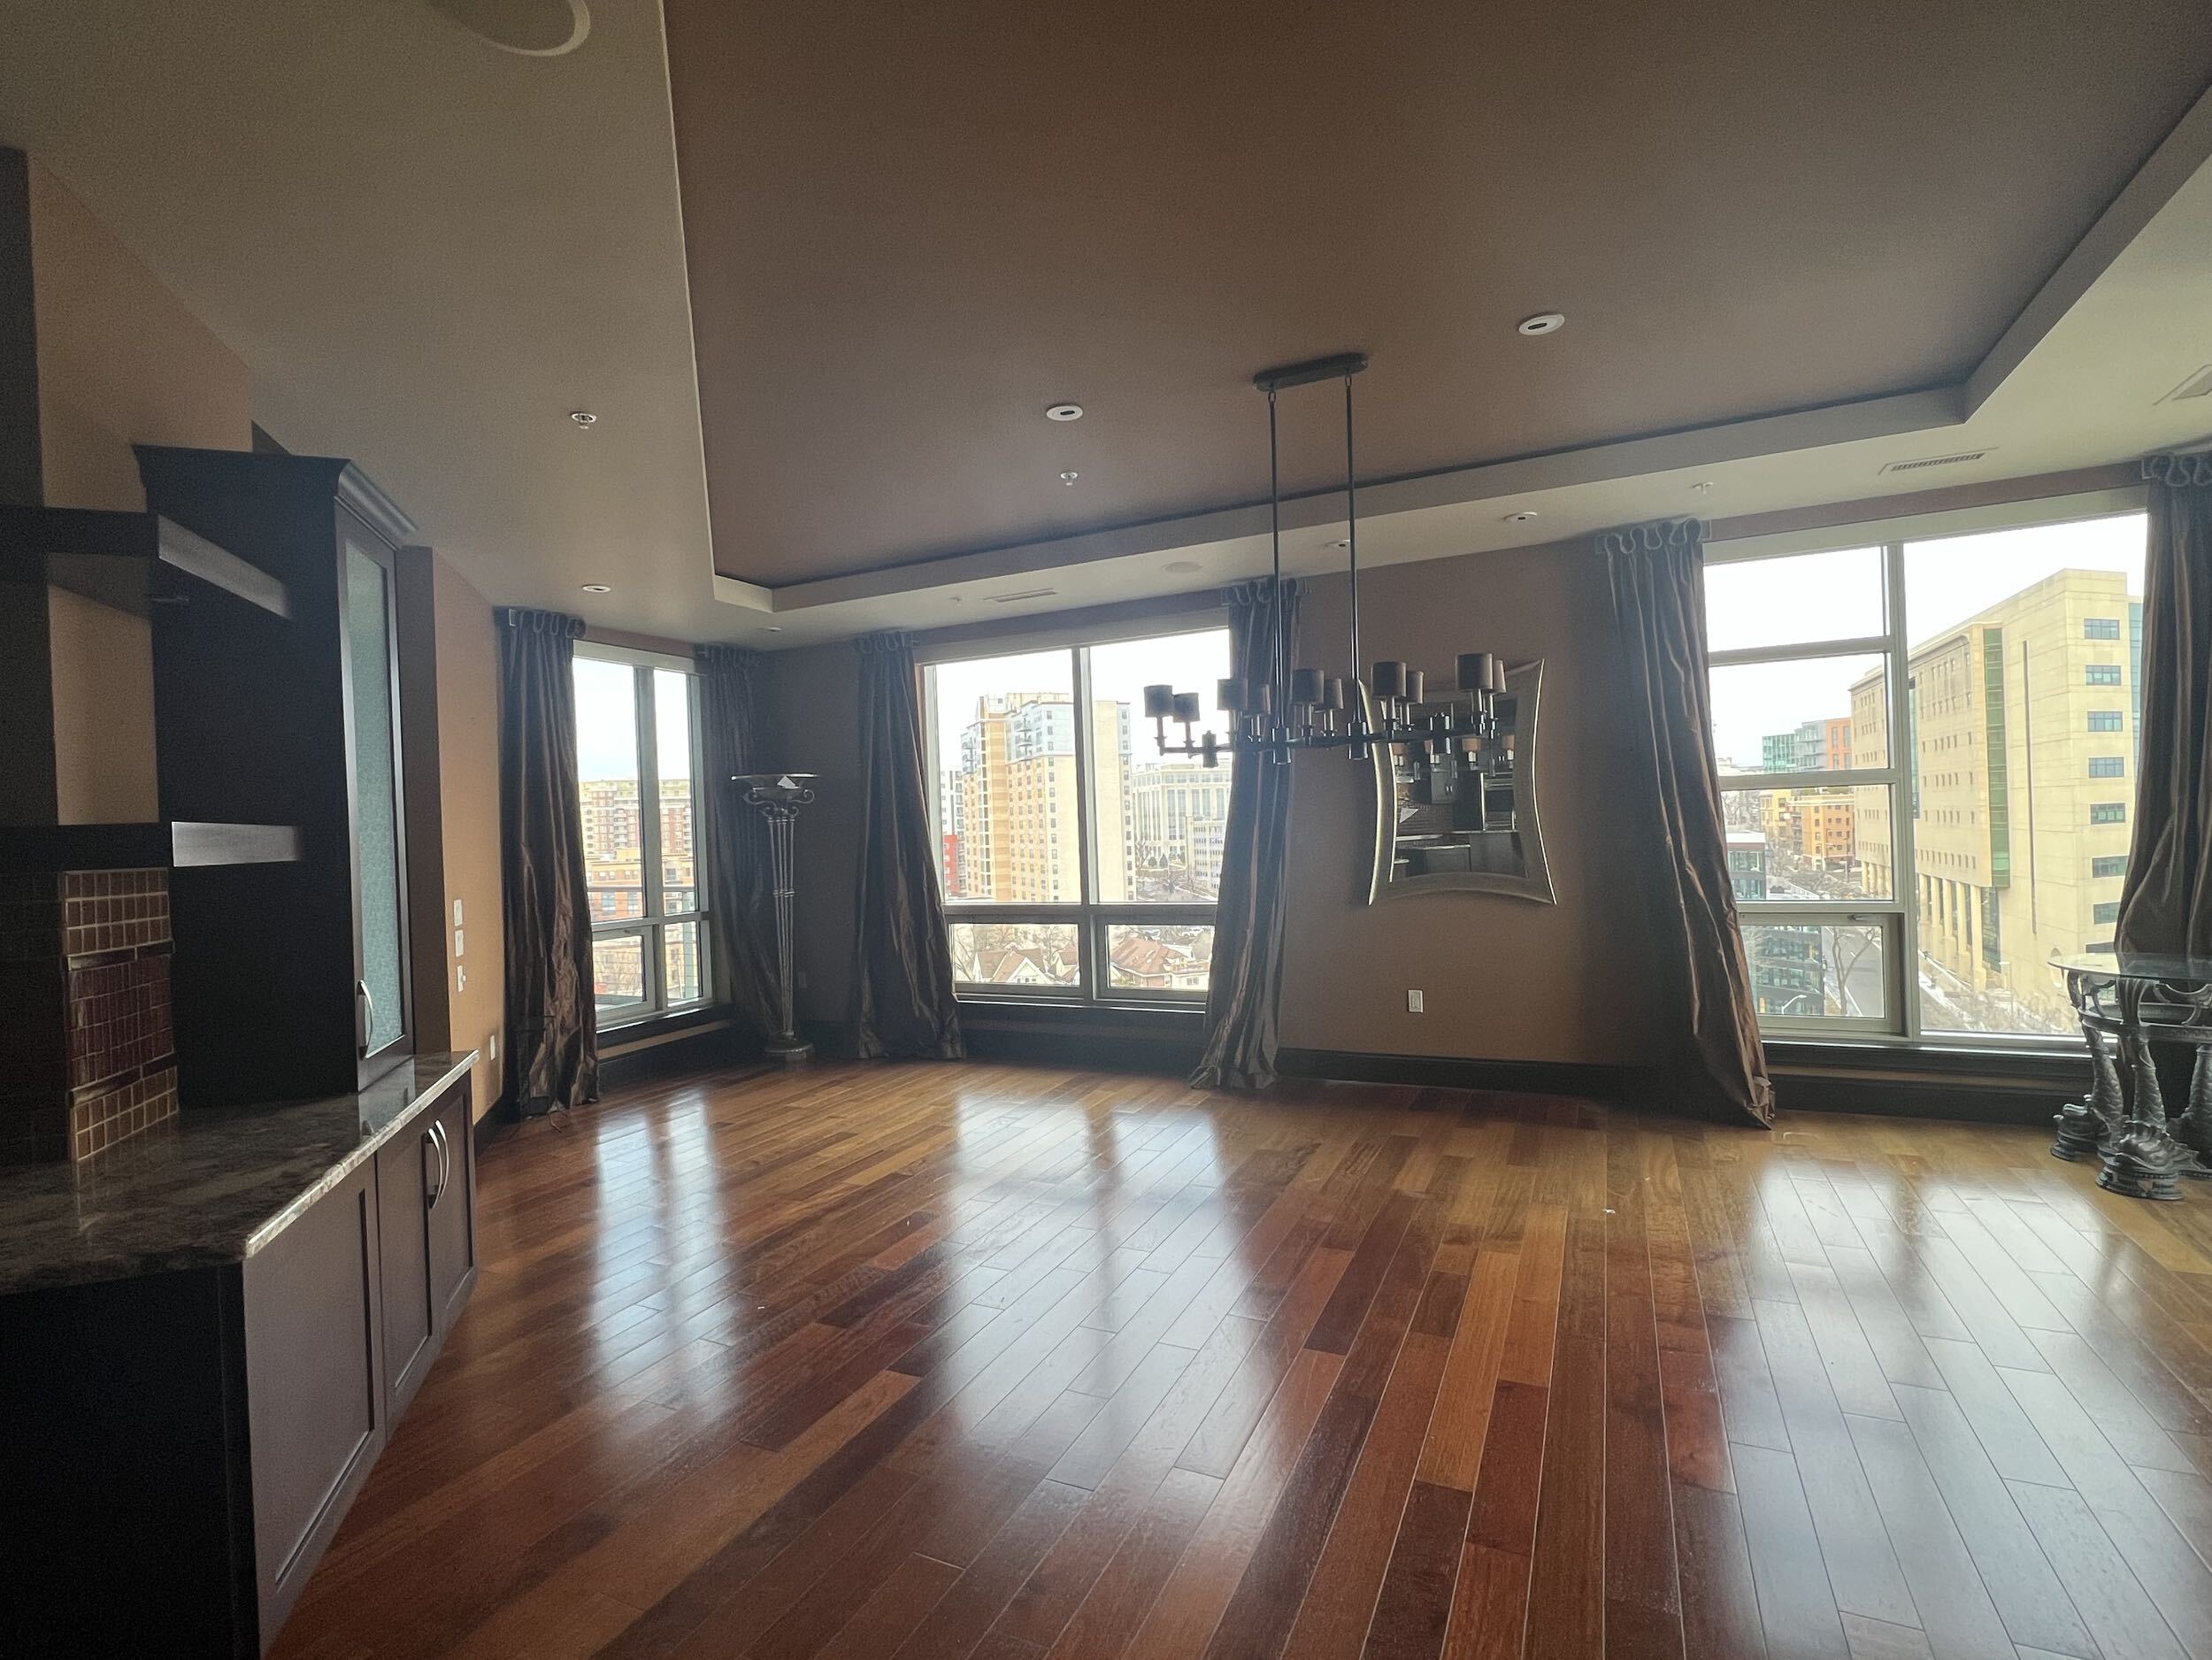
Before
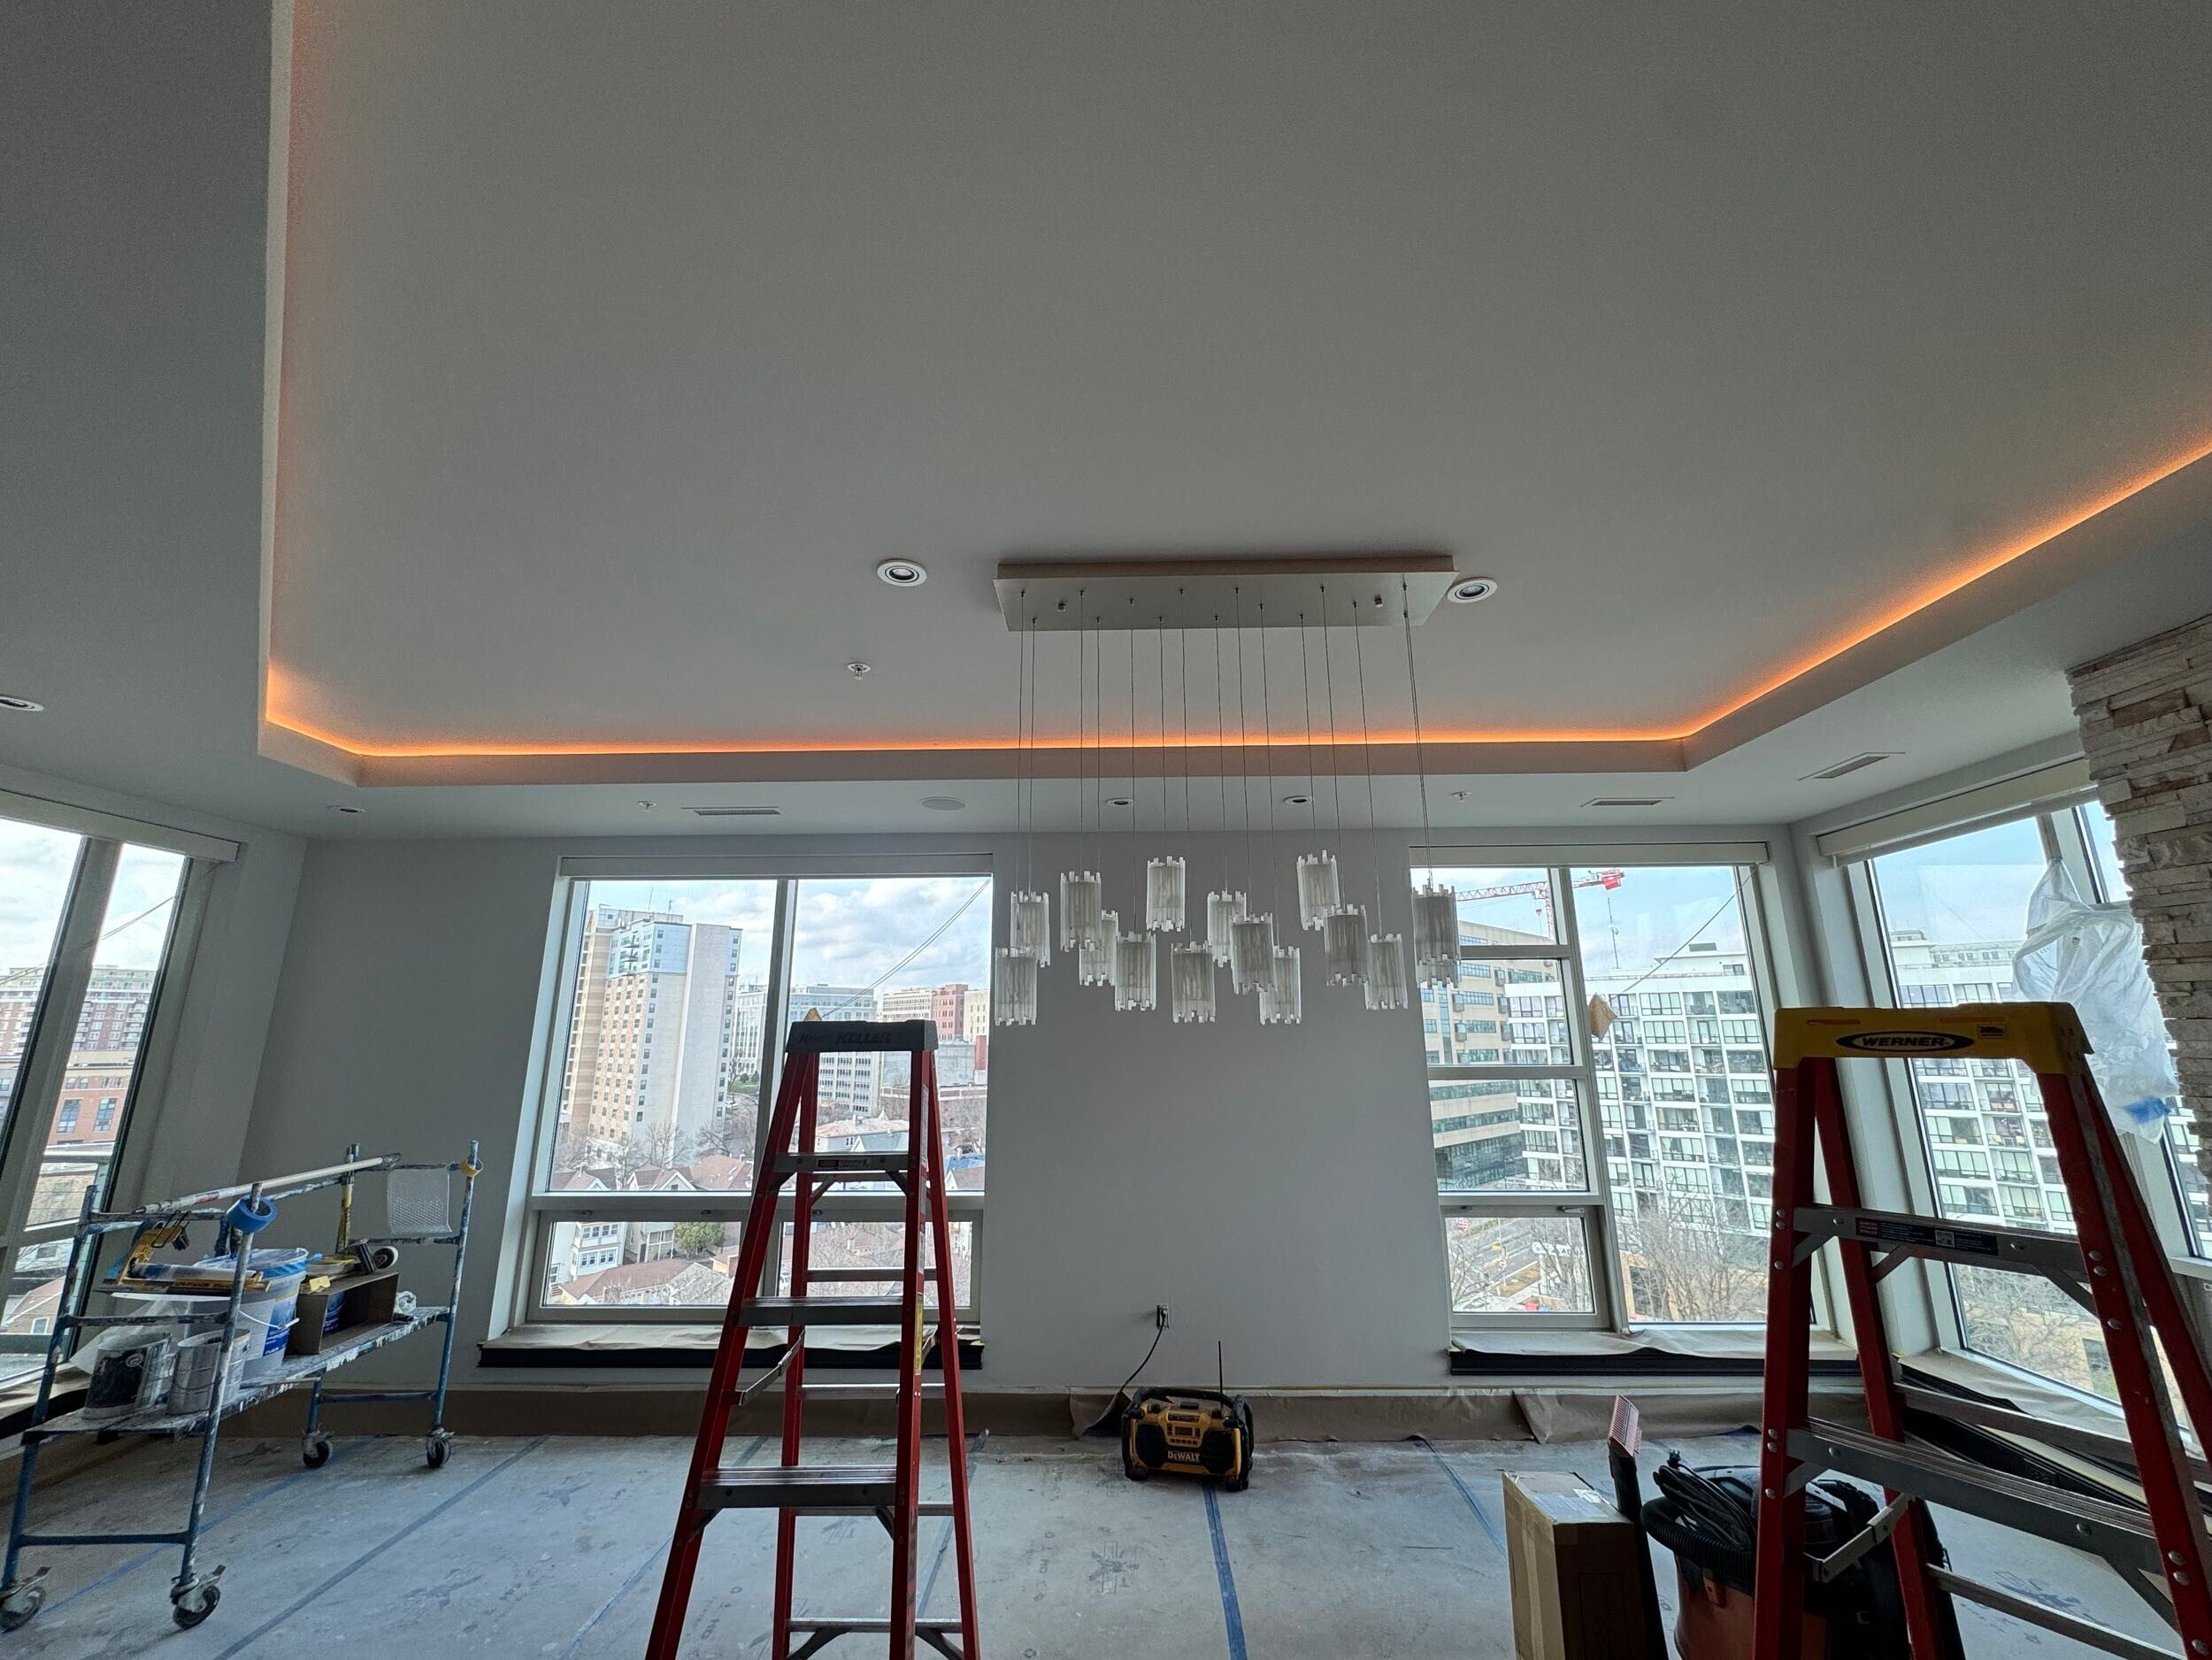
During
After
Materials & Finishes
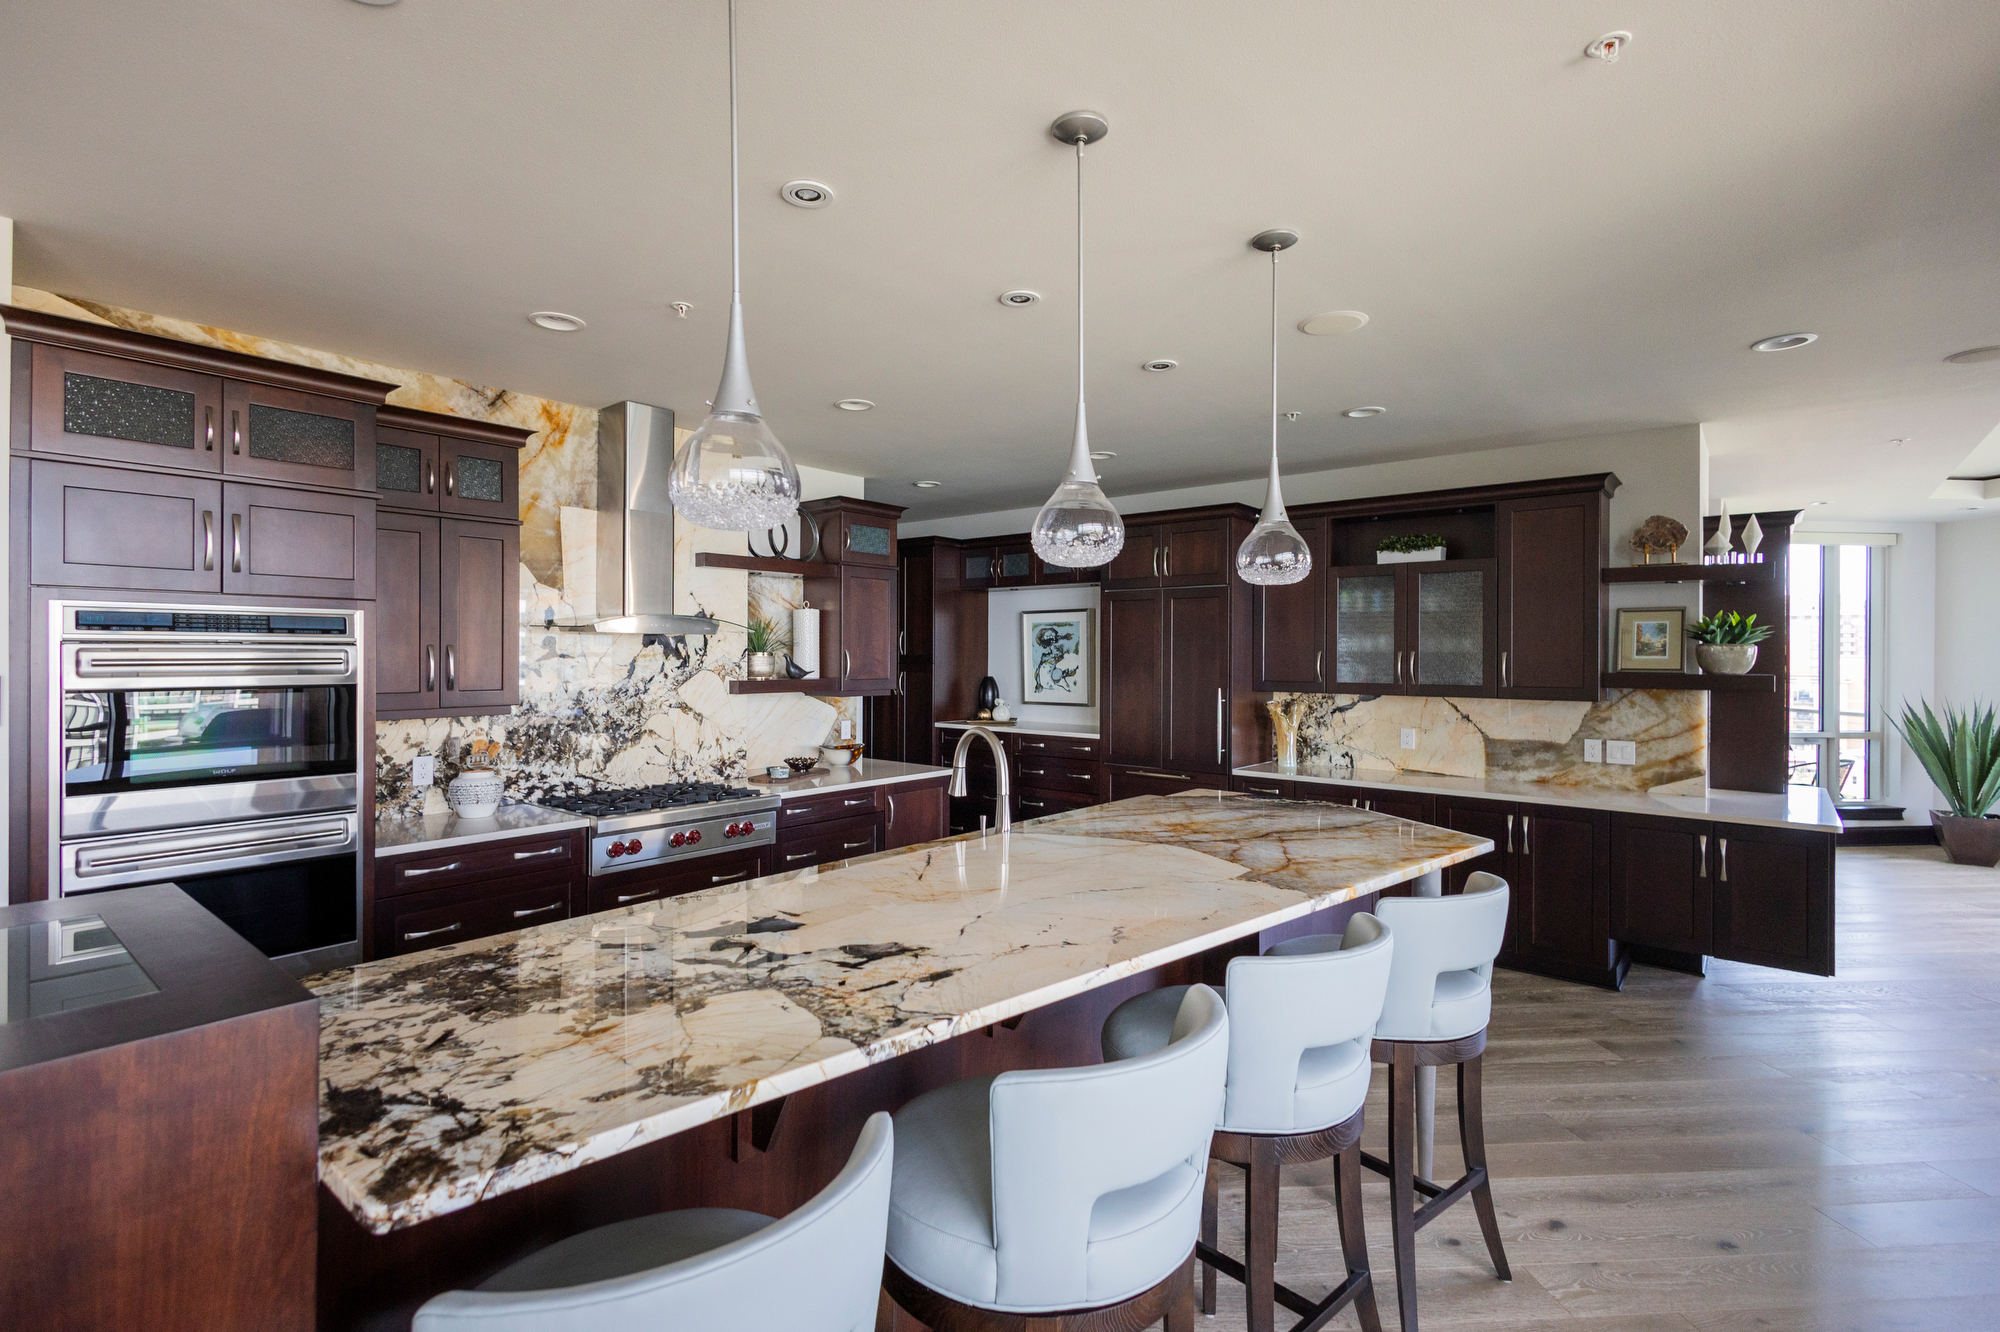
- Cabinetry: Existing
- Flooring: Light wood throughout (previously Brazilian Cherry)
- Fireplaces: Horizontal unit with stacked stone and dark wood panels/shelves
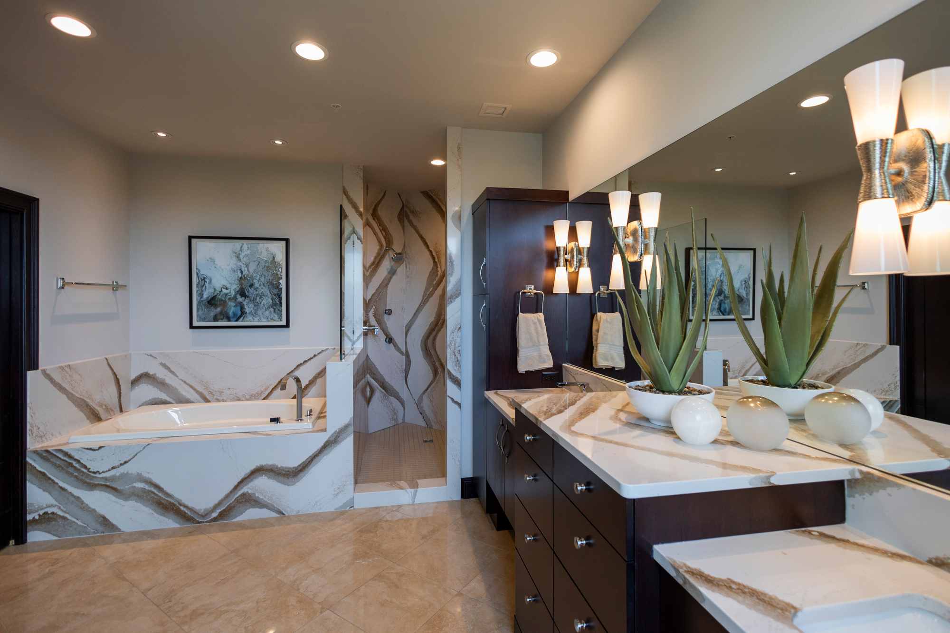
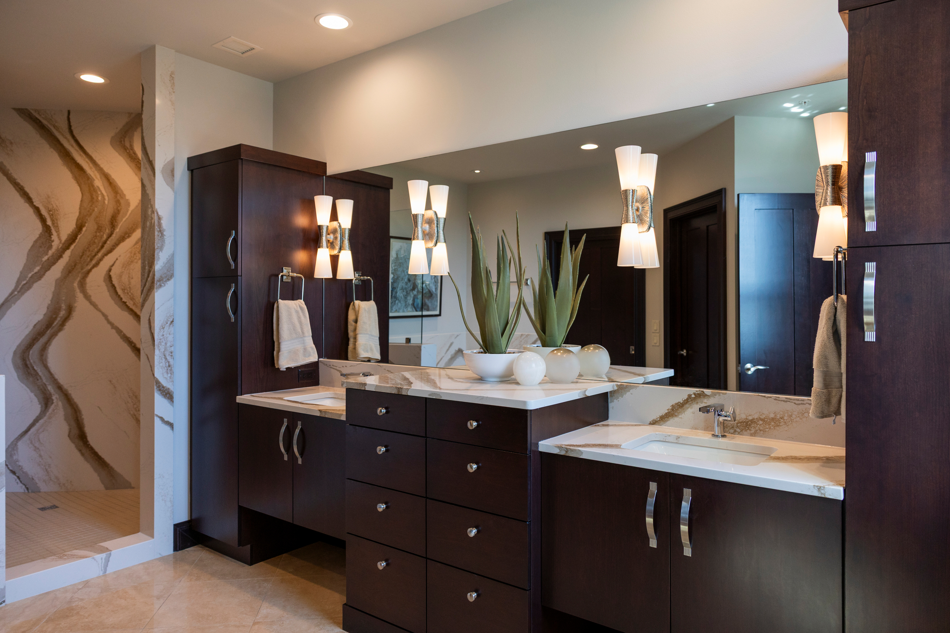
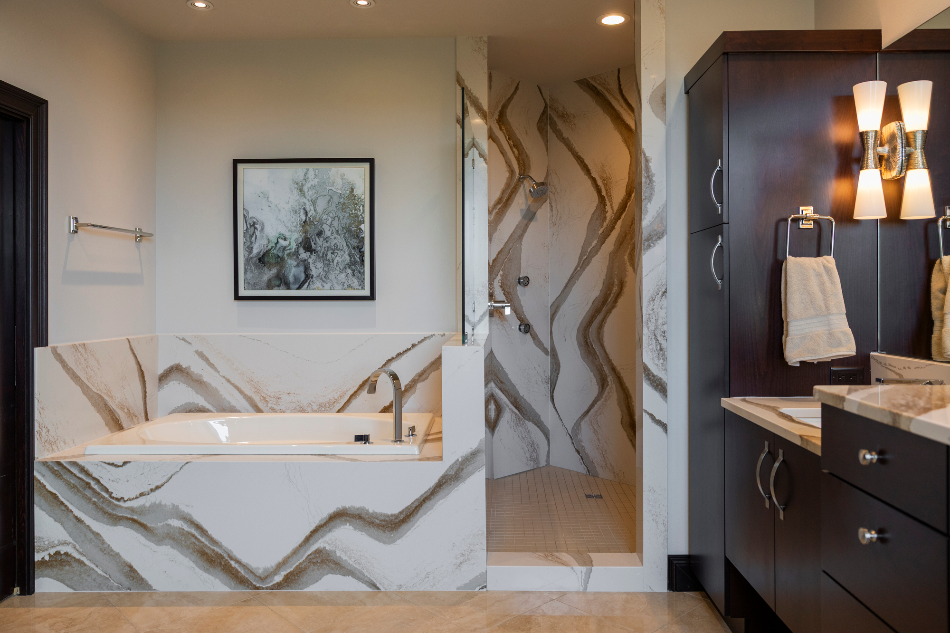
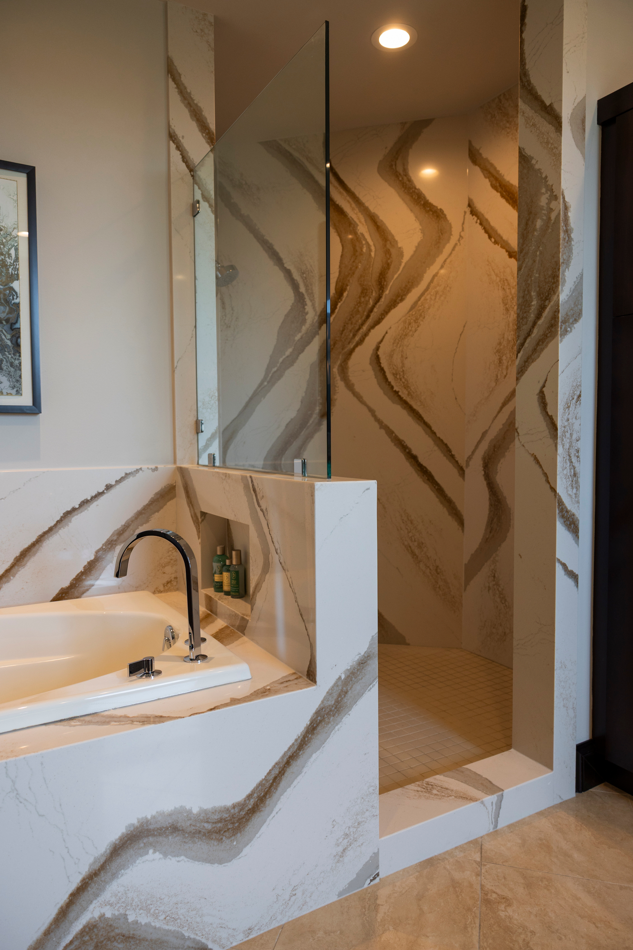
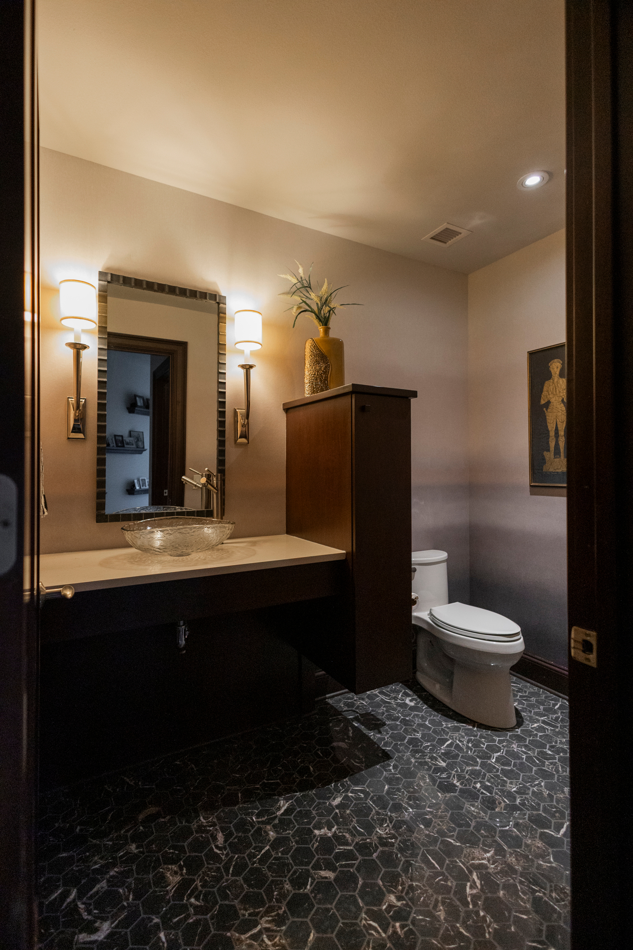
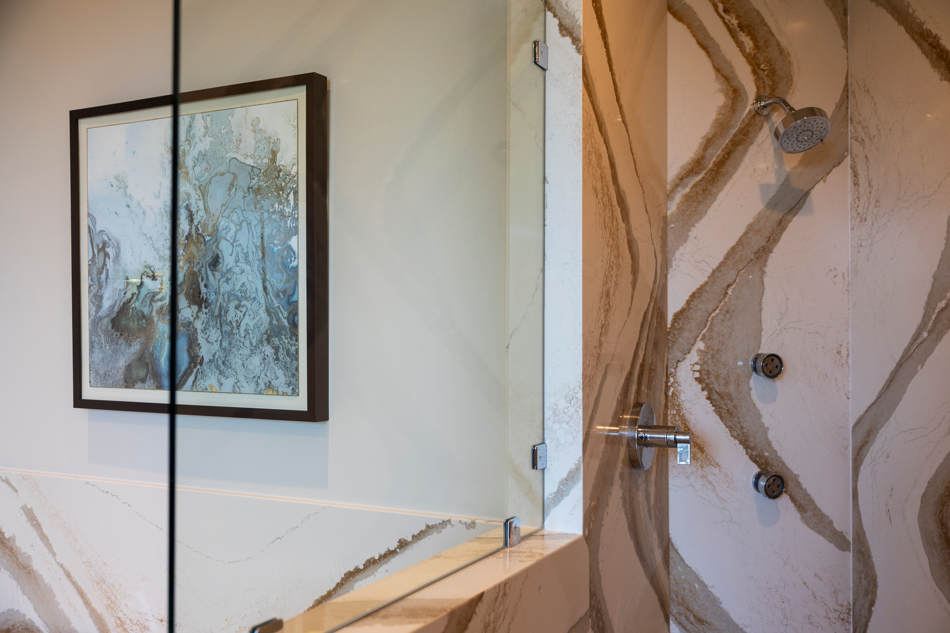
- Tile: Dramatic veined quartz in shower, tub deck, and vanity; dark hexagon tile in primary bath
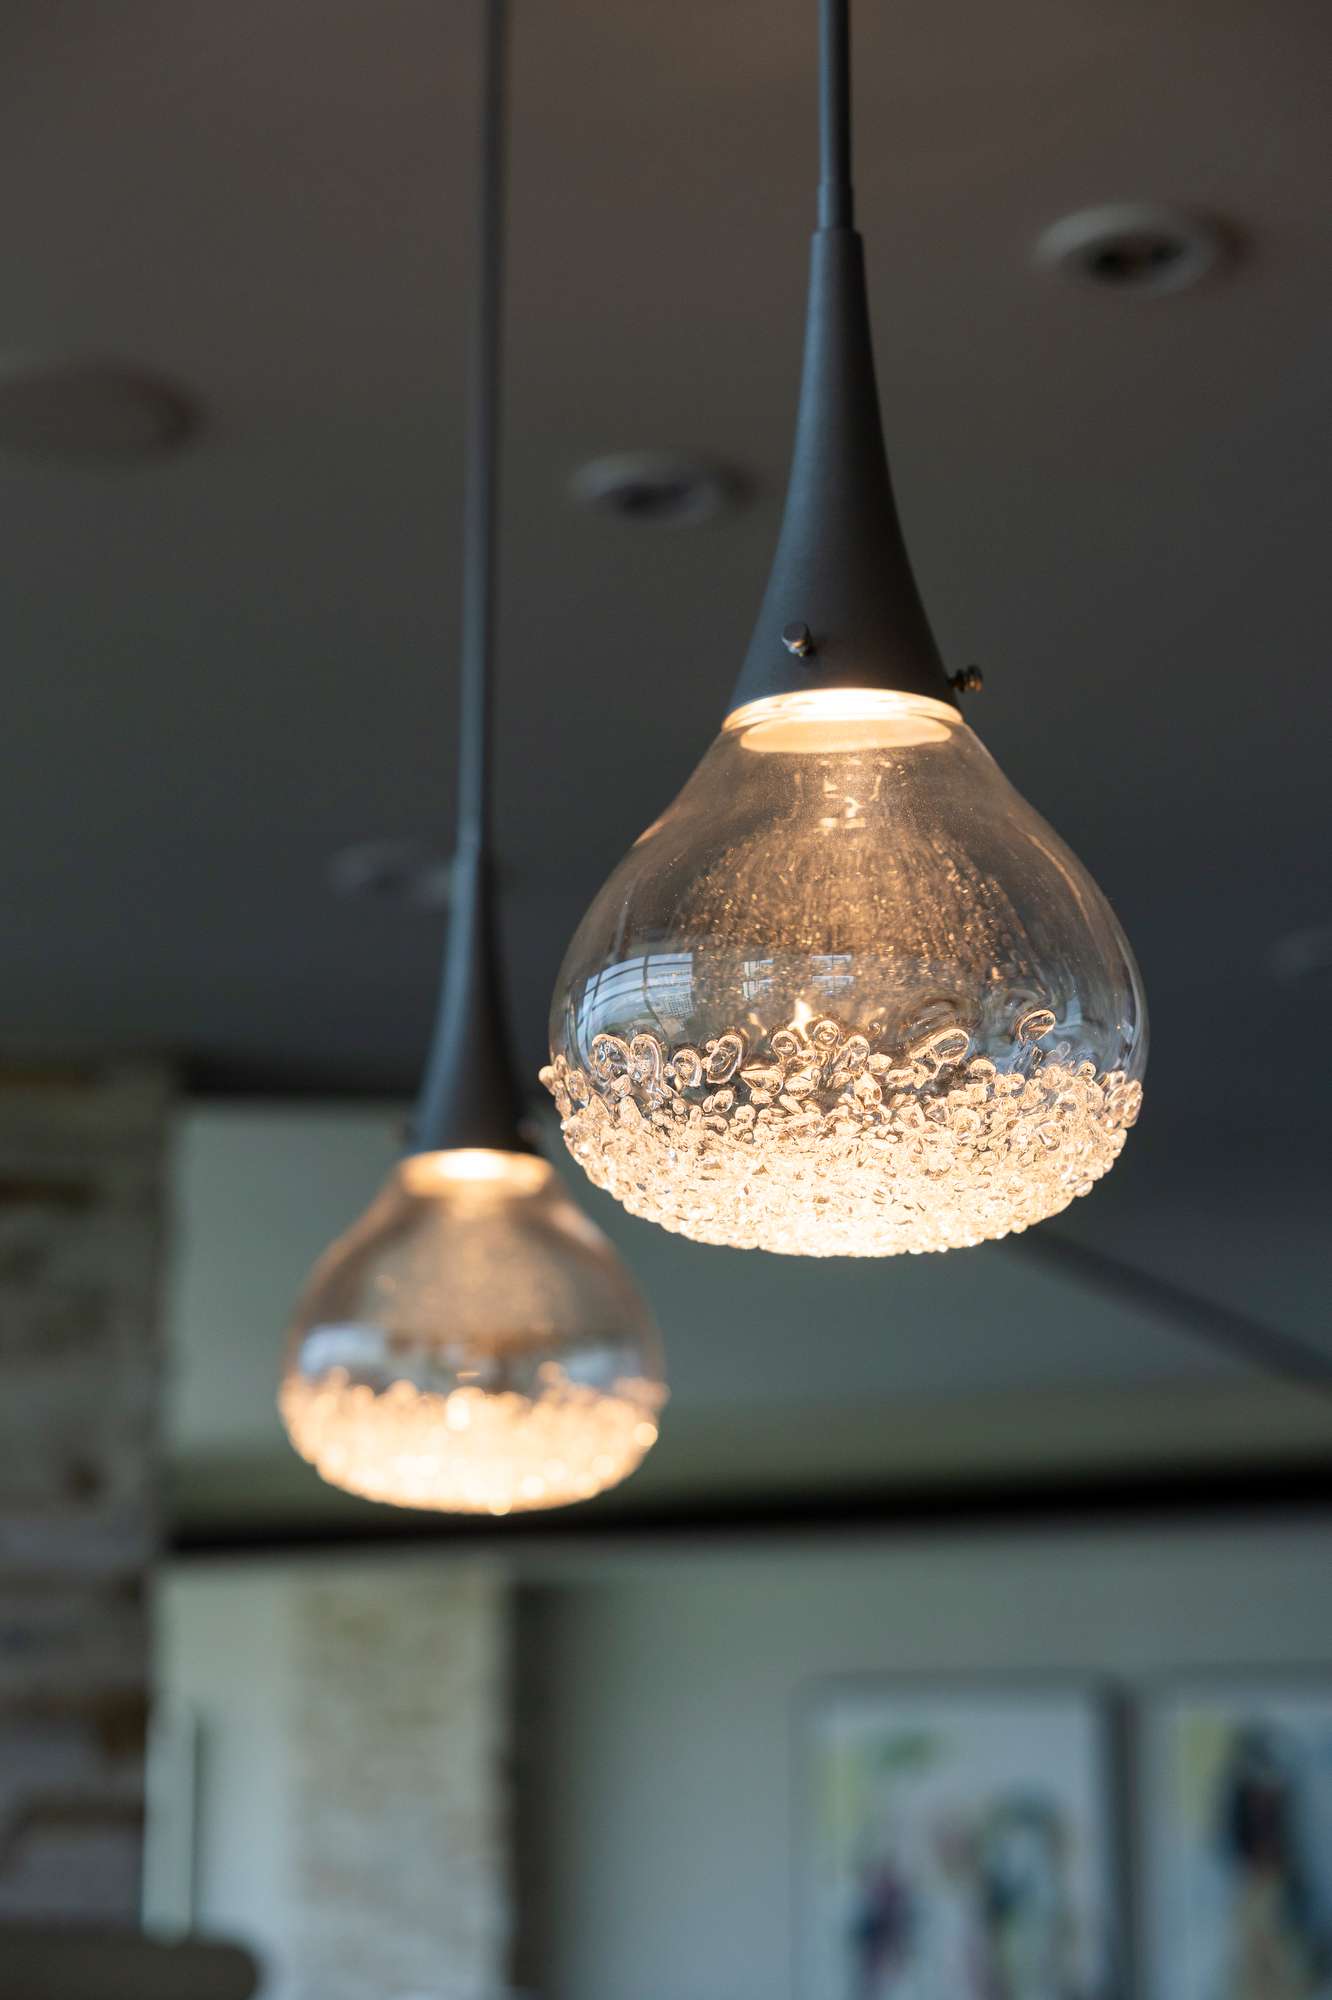
- Lighting: Updated sconces in the primary bath, dining chandelier, kitchen island pendants, and overhead fixture in den
- Color palette: Soft blue and pink tones, a mix of warm and cool wood, deep accents