

A Whole-Home Design at Prairie Estates, Bishops Bay
New-construction interior design, in partnership with Udvari-Solner Design Co. and Michael F. Simon Builders
Project Details
- Location: Prairie Estates neighborhood / Bishops Bay Country Club
- Type: New construction, whole-home interior design
- Architect: Udvari-Solner Design Co.
- Builder: Michael F. Simon Builders
- Photographer: Menocal Pictures
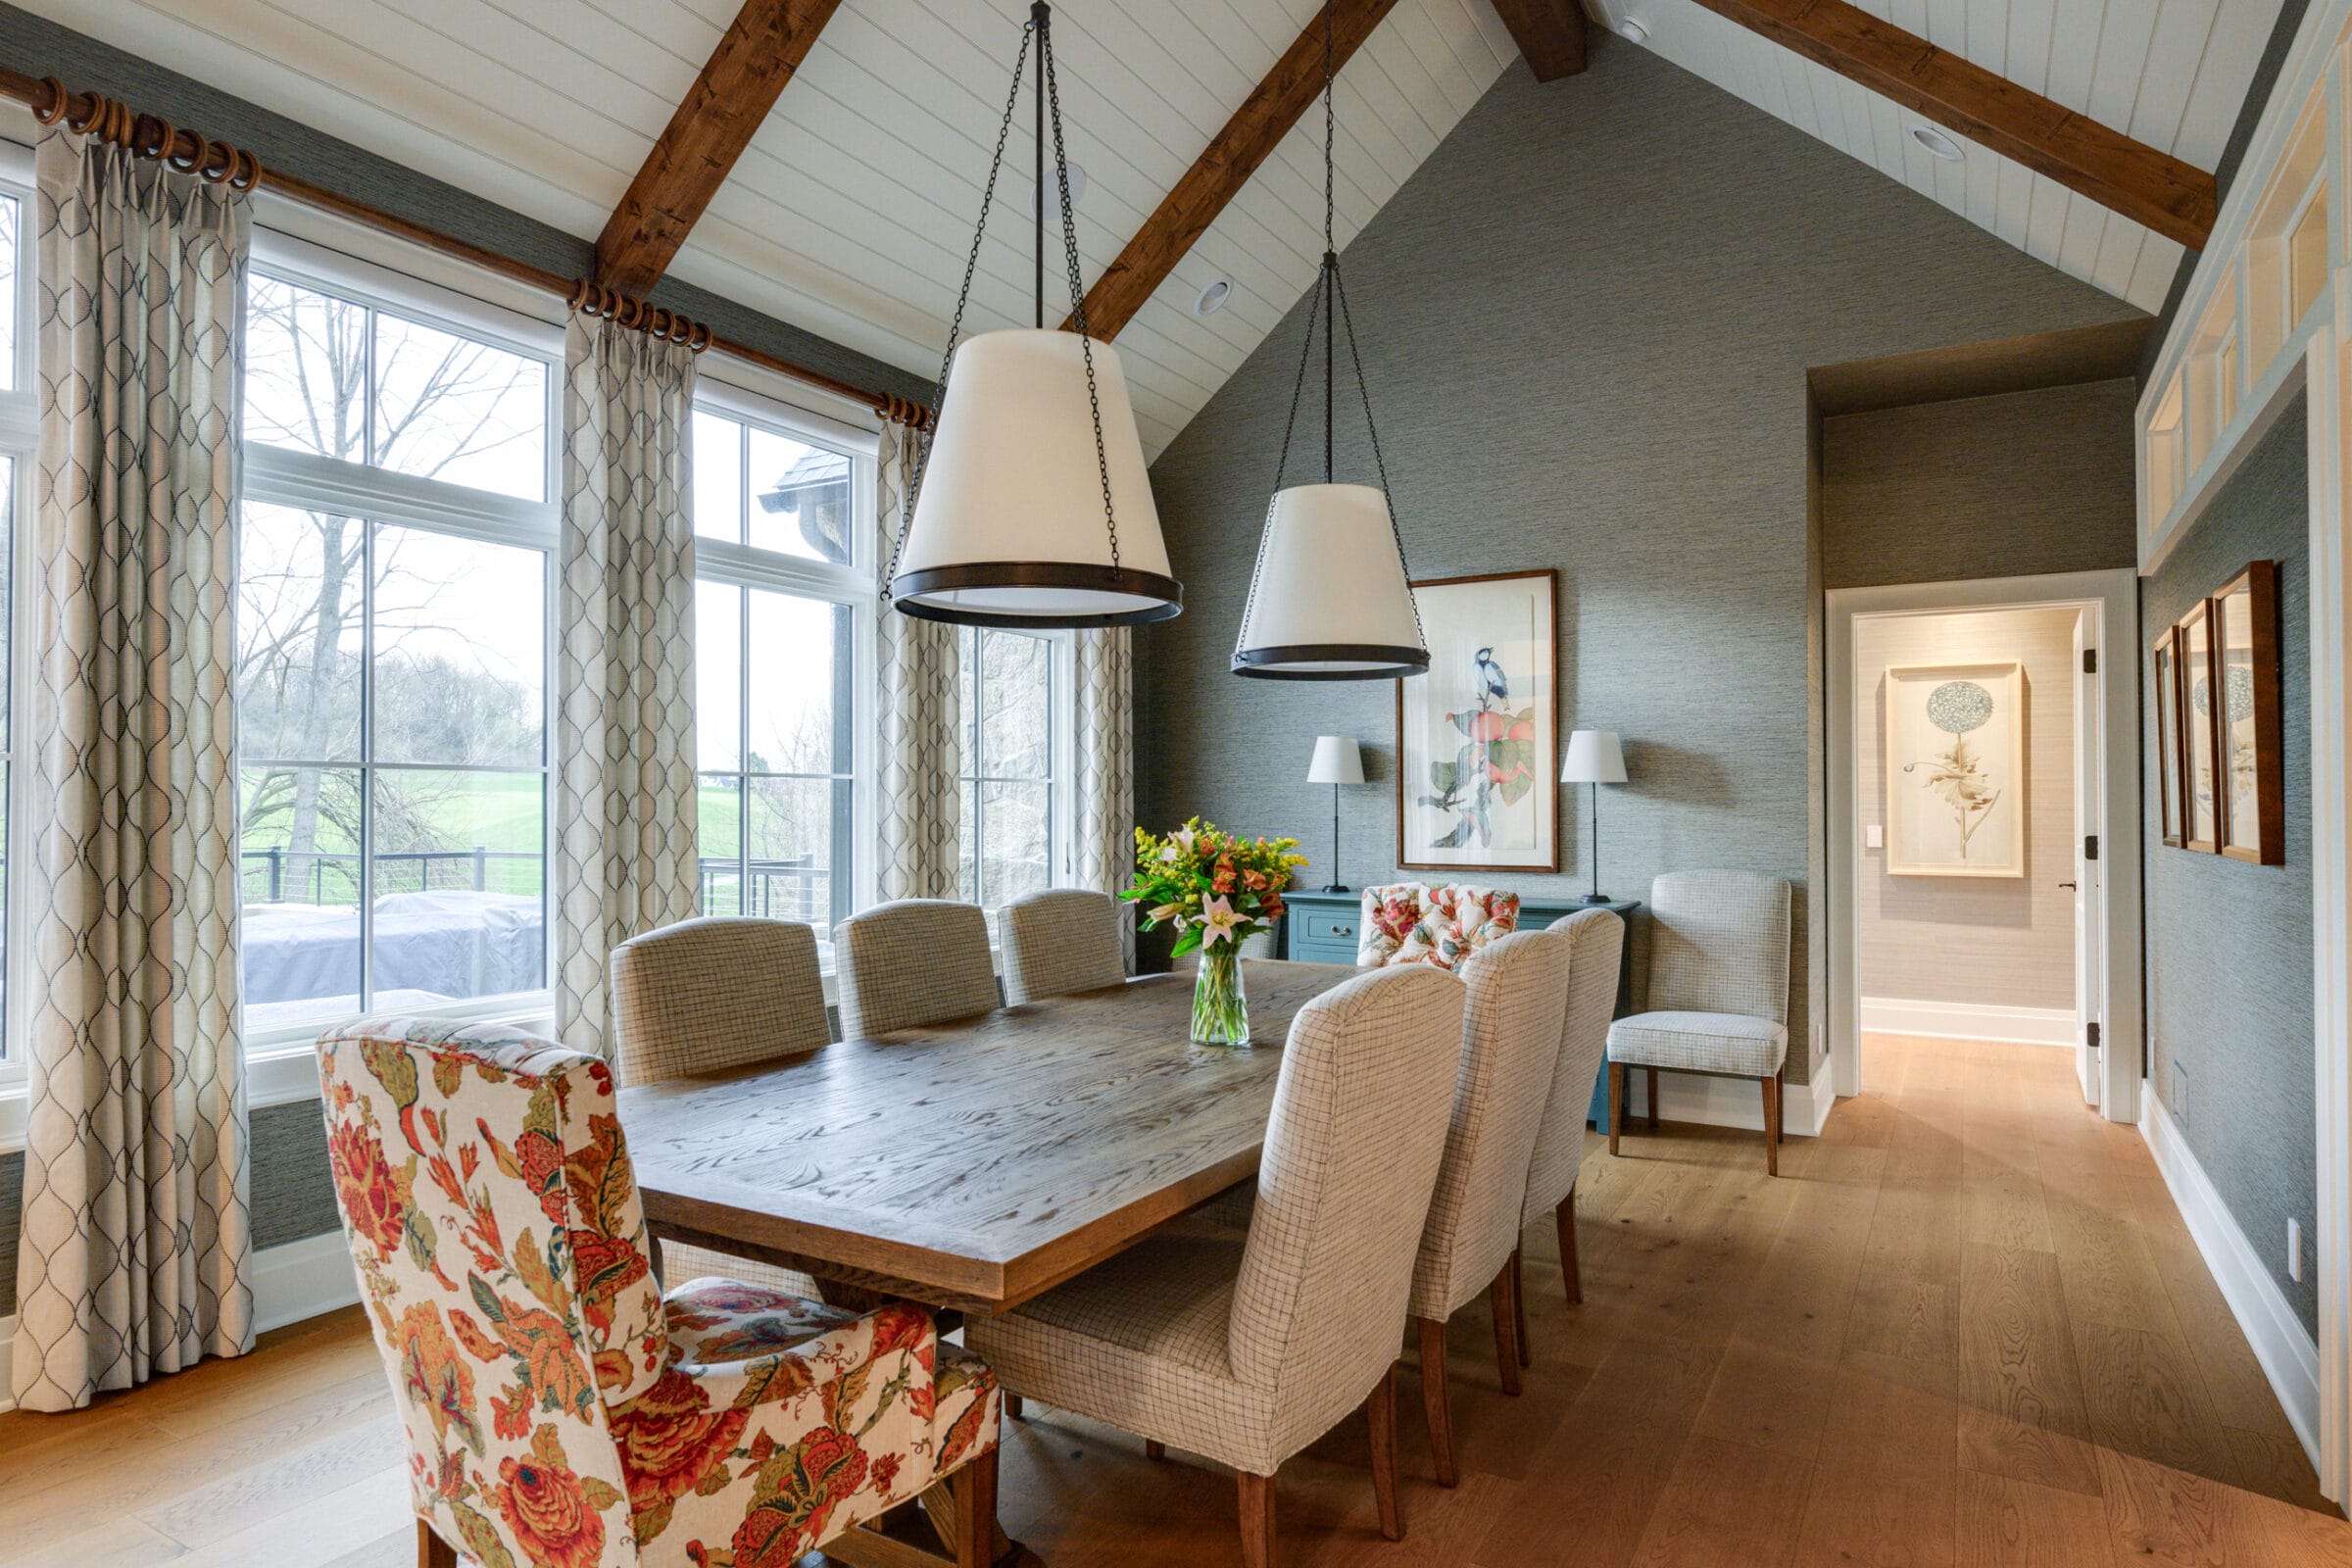
We love working with repeat clients and the trust that grows throughout years of partnership. When our clients sold their previous home and decided to build a new custom home in the Prairie Estates neighborhood at Bishops Bay Country Club, they returned to us for guidance during the architectural phase, and we were thrilled to jump in. As interior designers, we can walk through a home long before it’s complete, and that early involvement shapes every detail.
A Collaboration From the Beginning
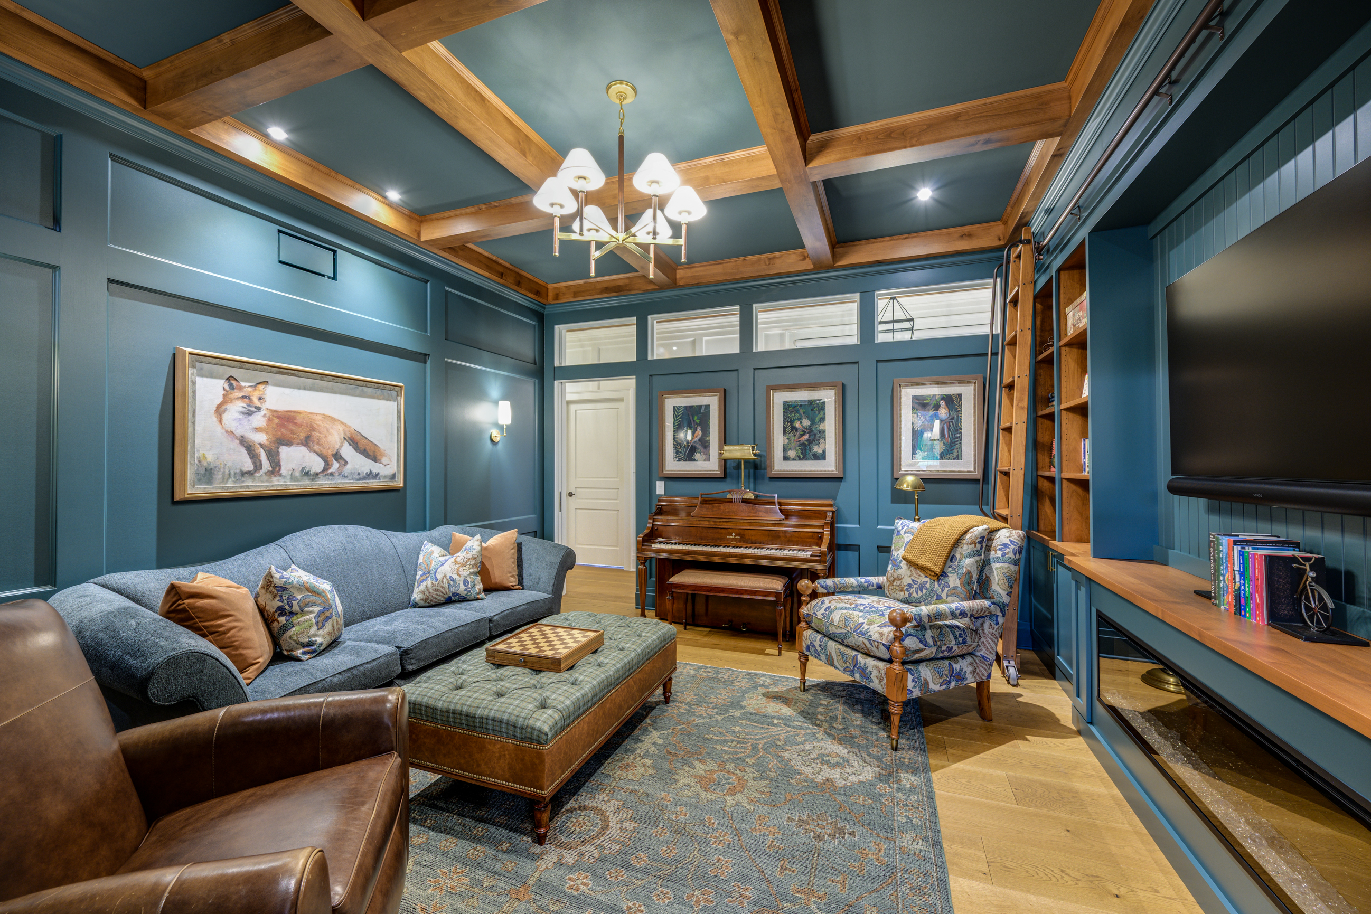
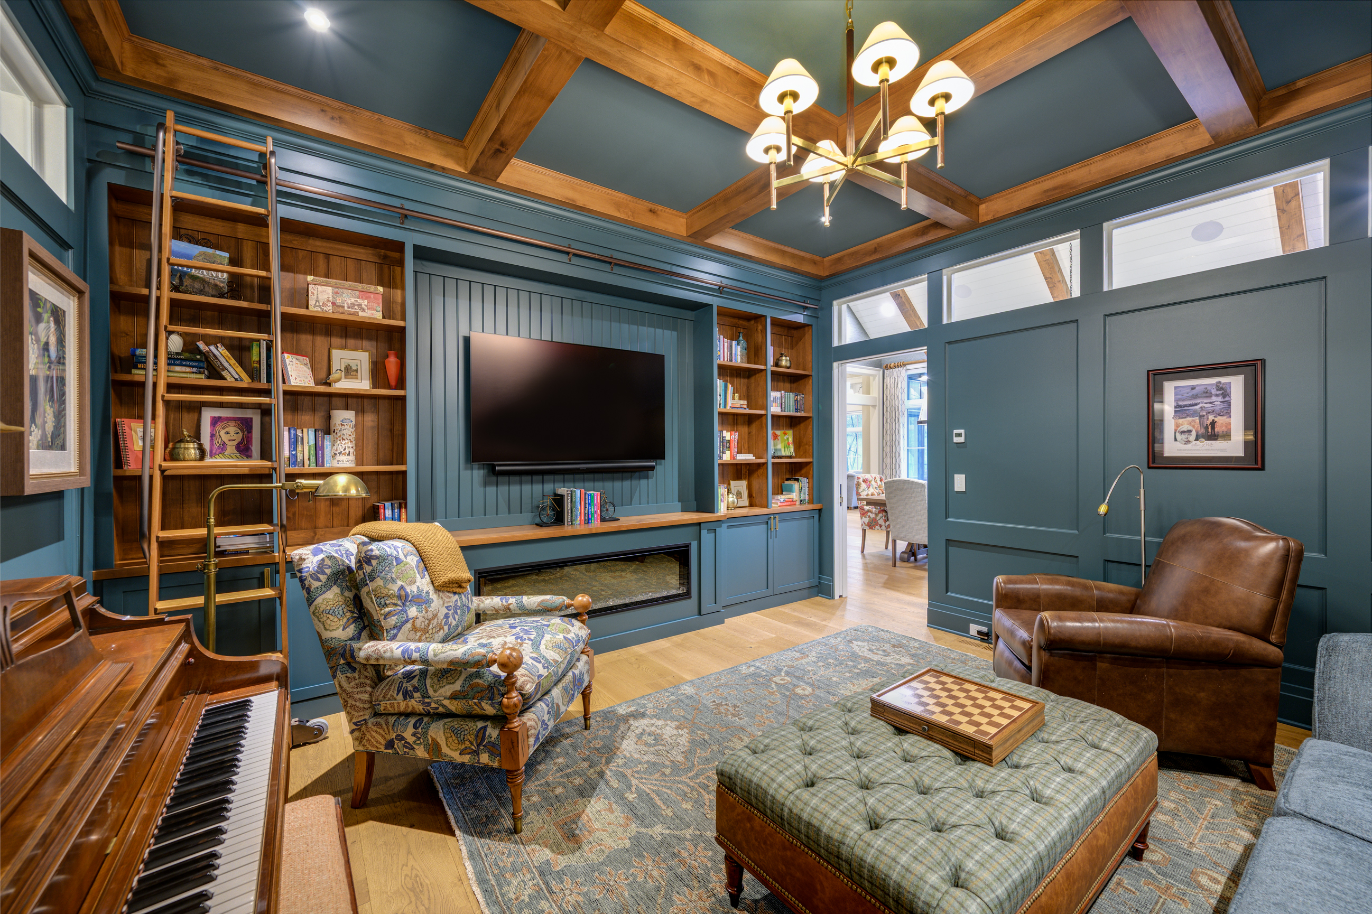
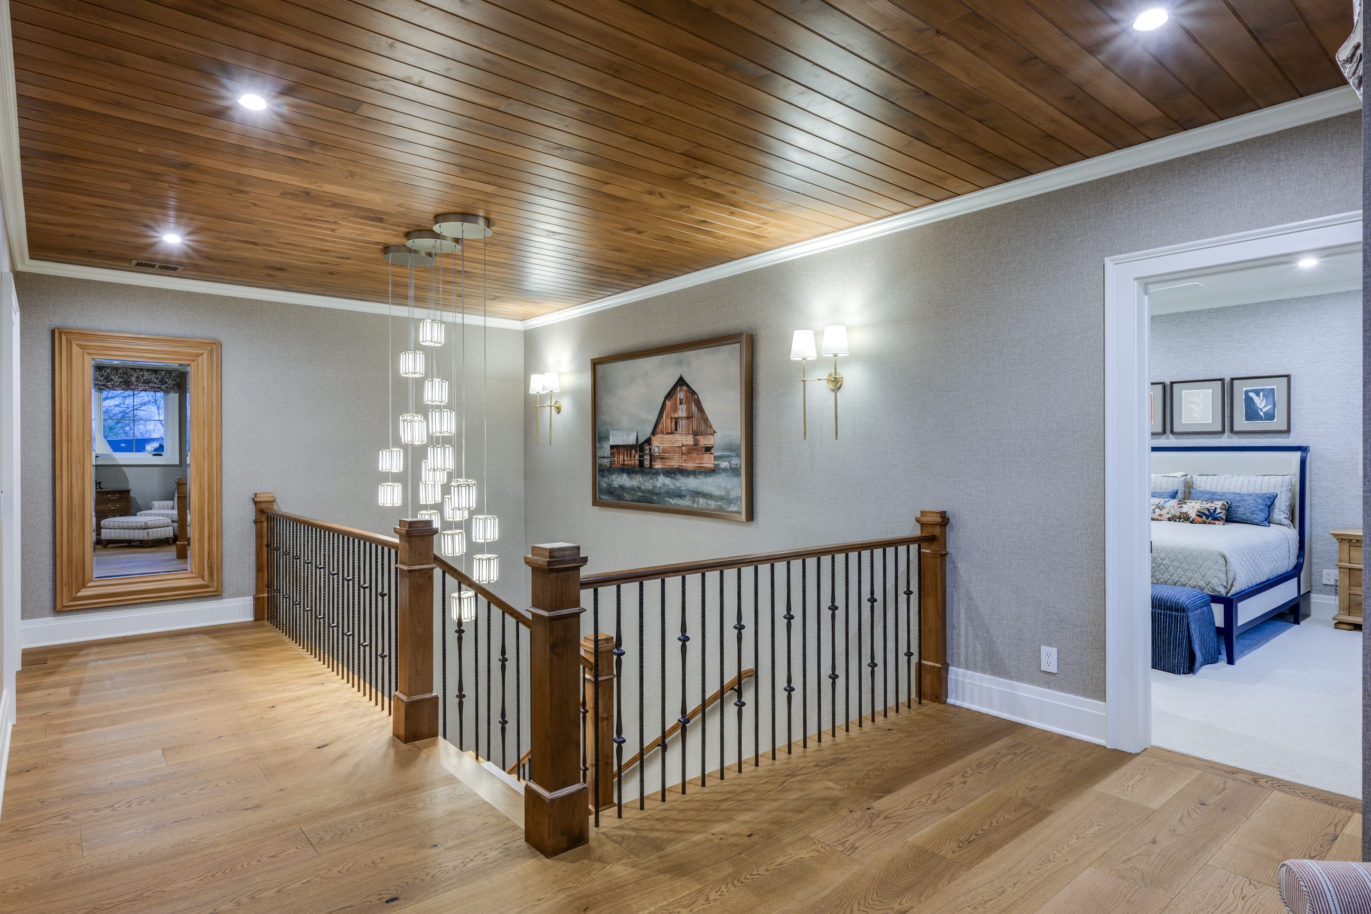
We had the pleasure of collaborating with architect Mark Udvari-Solner and his team during the design development of the home. This was a three-year project, and like many custom homes of this scale, the timeline reflects the level of detail and coordination the work required. Being involved that early means the interior design details are shaped alongside the architecture rather than added after the fact, and that attention to detail is evident in every corner of the finished home.
Construction Documents are the Backbone
Supporting that level of detail, our construction documents, created by our in-house kitchen and bath designer, served as the backbone of the project: detailed custom cabinetry drawings, millwork specifications, decorative lighting plans, and extensive finish schedules. Developed through years of experience, they ensured clear communication with every trade on site. It is a responsibility we take seriously, and one that helps bring each vision to life exactly as intended.
Craftsmanship Worthy of the Custom Millwork
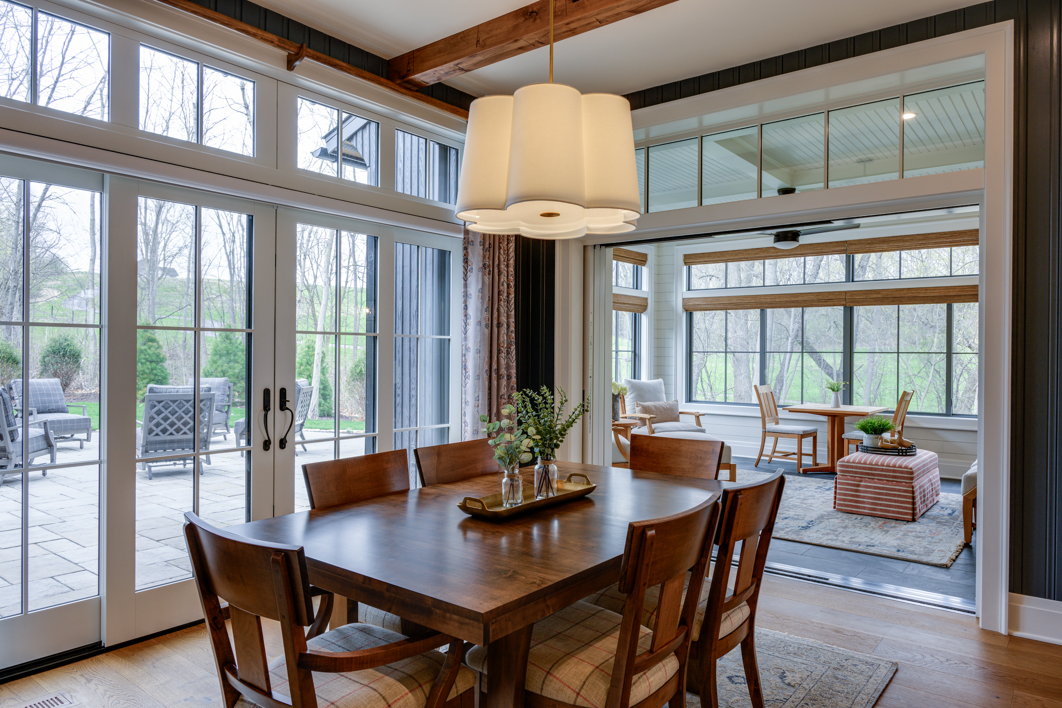
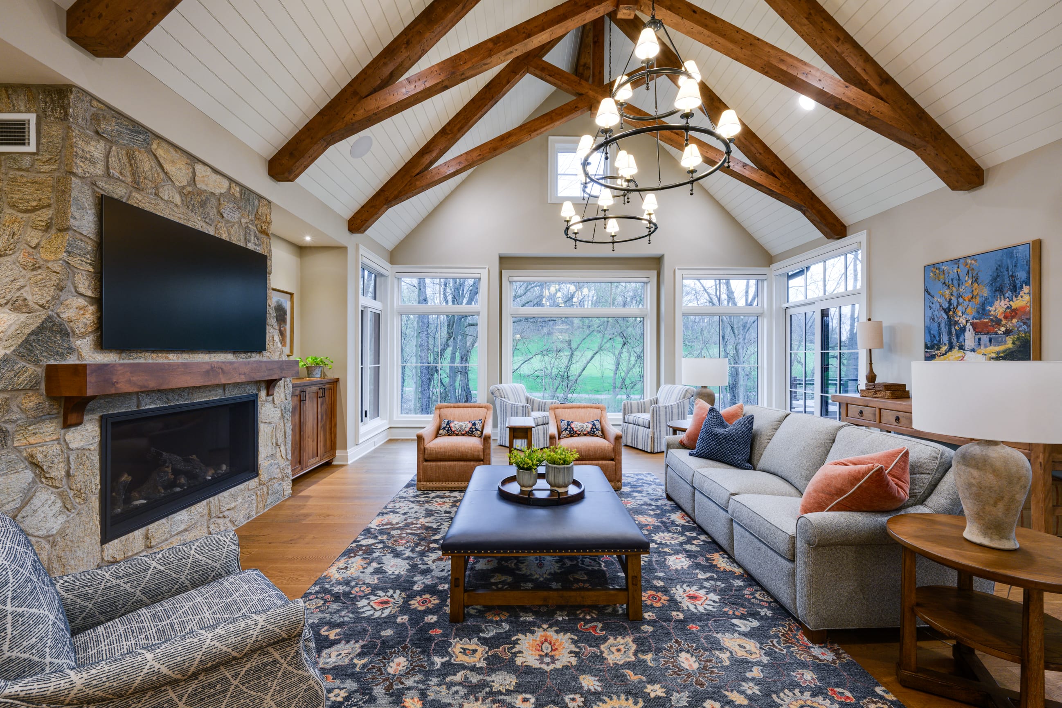
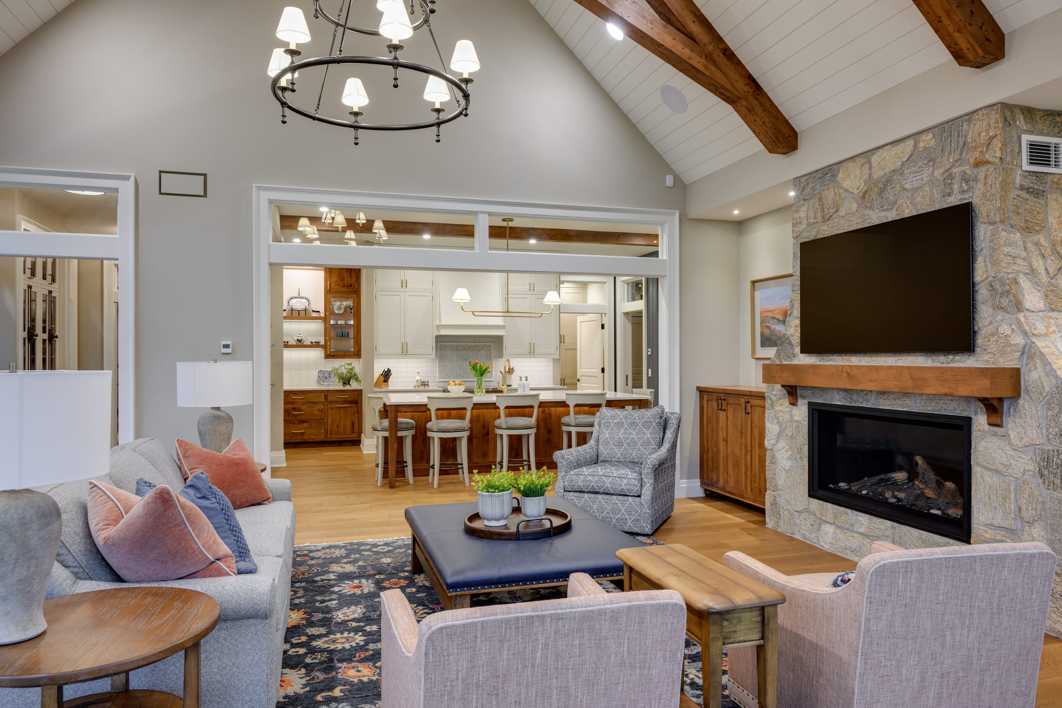
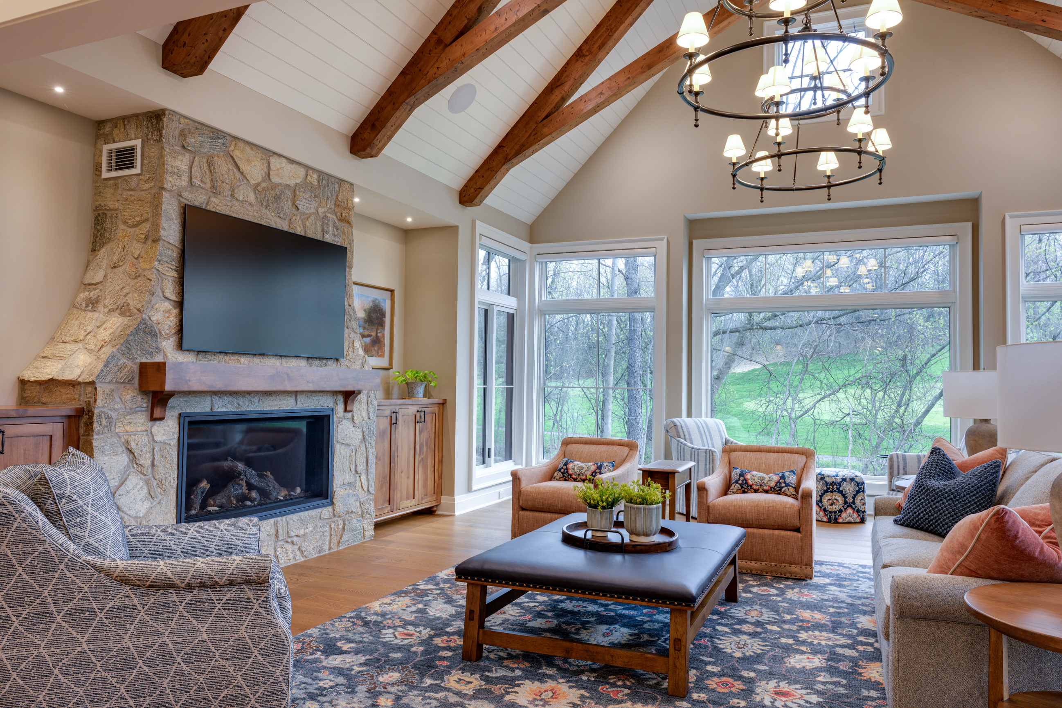
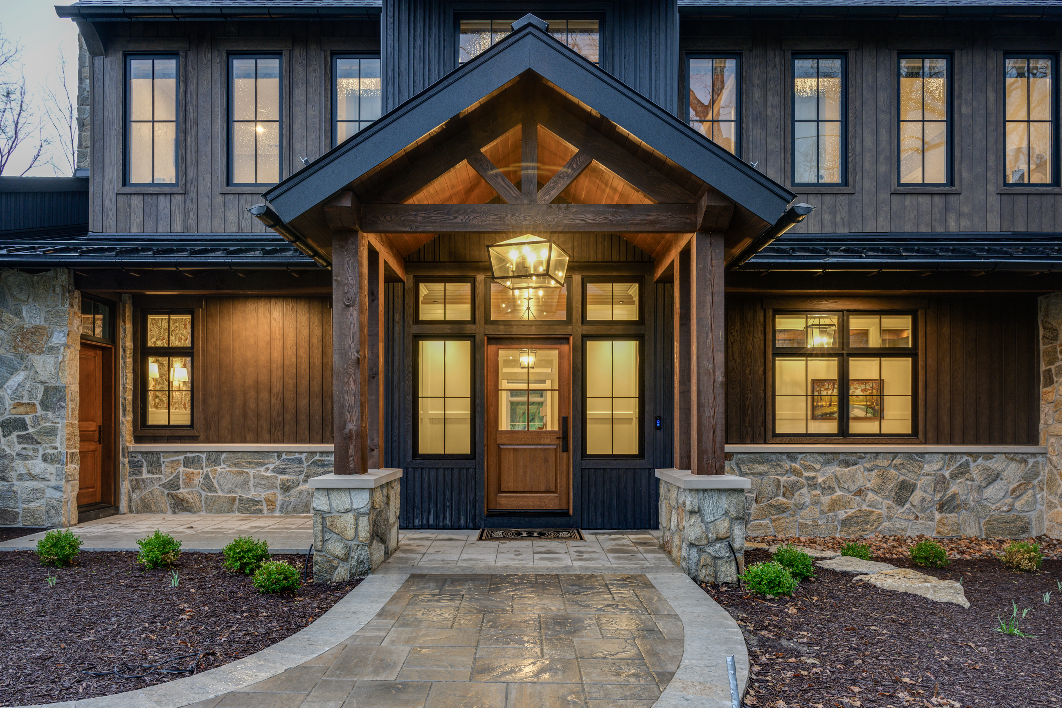
Selecting the right home builder was essential, because the custom interior millwork and carpentry required a master carpenter’s precision. Michael F. Simon Builders was the perfect fit for this home. Not only is Michael Simon a generationally skilled company, but they were conscious of every detail throughout the process. Their craftsmanship brought our millwork designs, timber beams, and truss details to life exactly as our design team intended.
Custom Cabinetry and a Rustic Direction
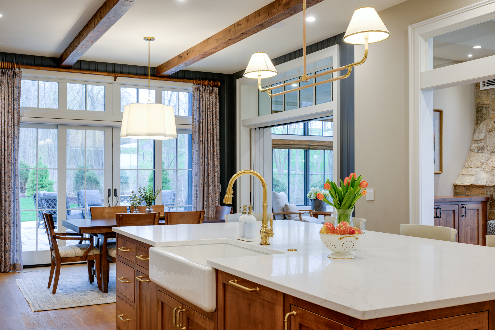
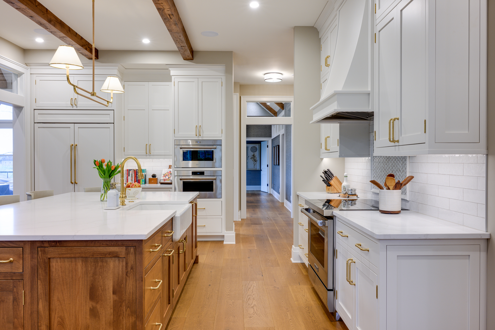
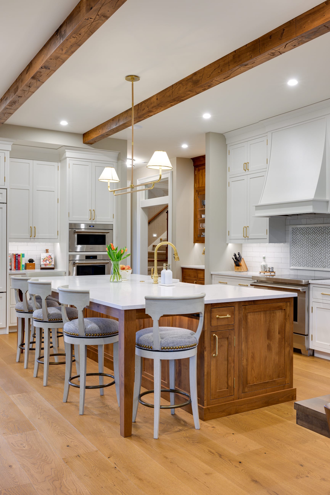
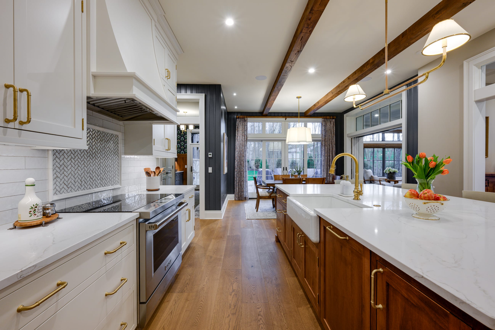
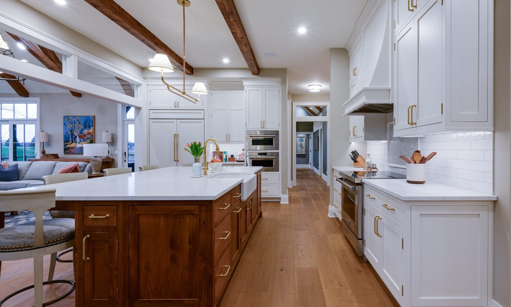
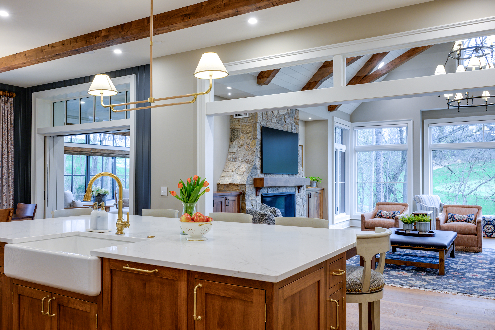
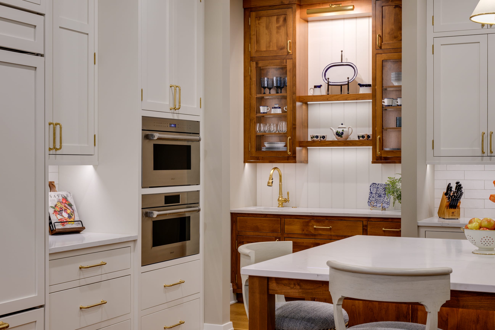
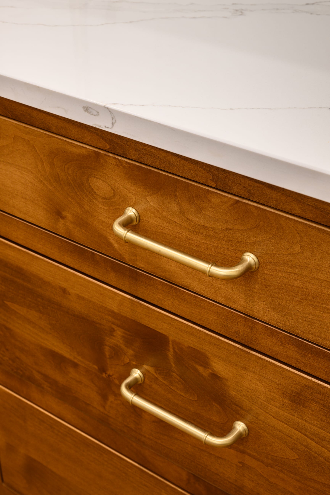
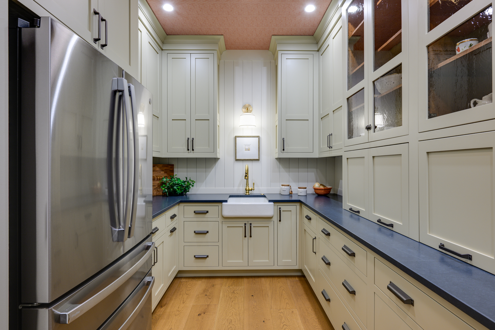
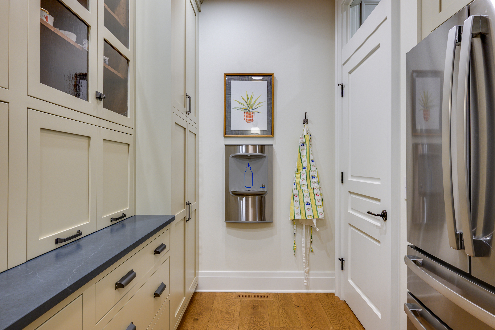
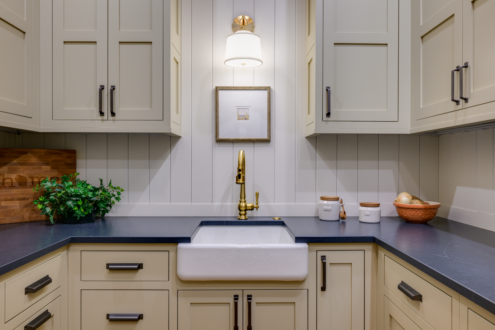
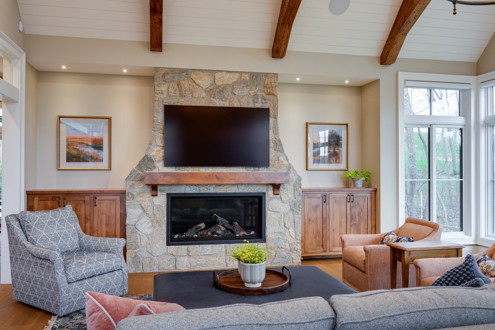
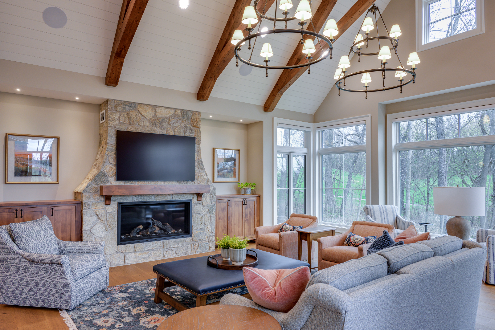
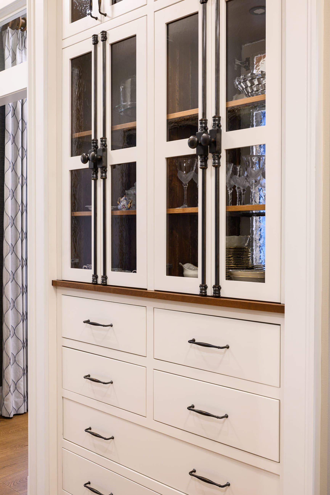
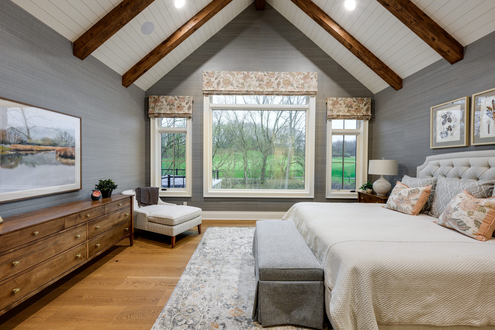
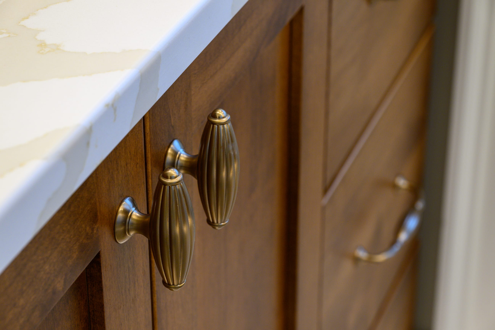
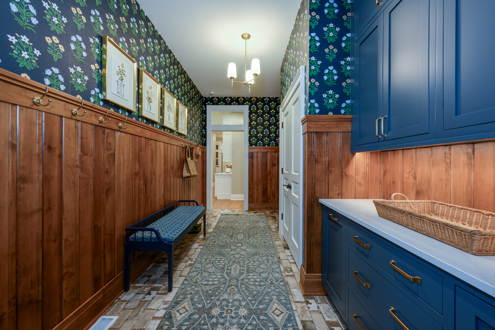
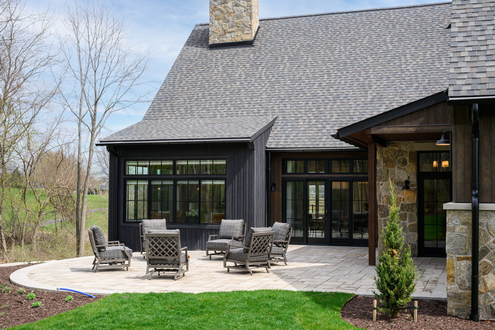
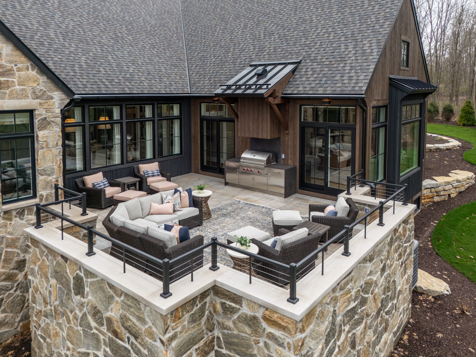
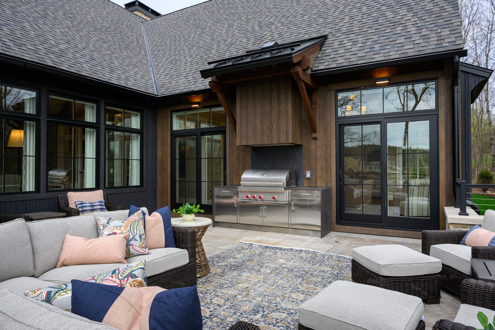
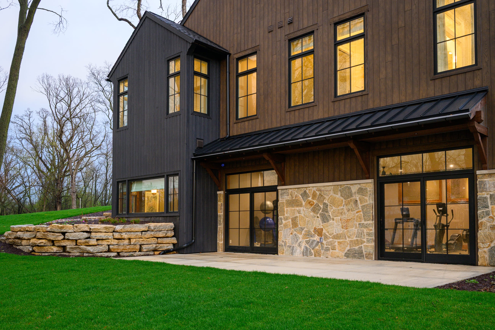
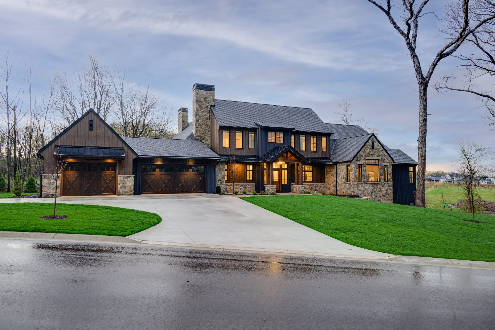
That craftsmanship is especially evident in the custom cabinetry found throughout the home, finished in both painted surfaces and stained alder to bring warmth and a sense of history to each space. As the exterior direction leaned more rustic, we introduced a faux barnwood product that delivered just the right character. It sets a welcoming tone from the curb and connects seamlessly to the overall architectural vision.
Design with Personality
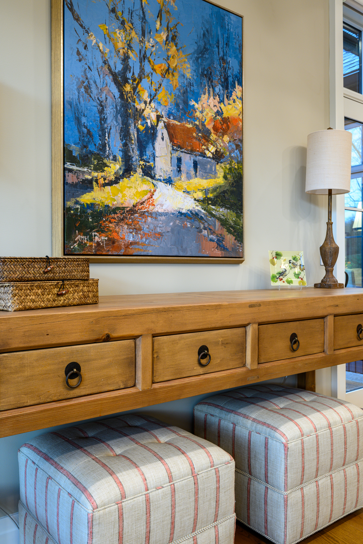
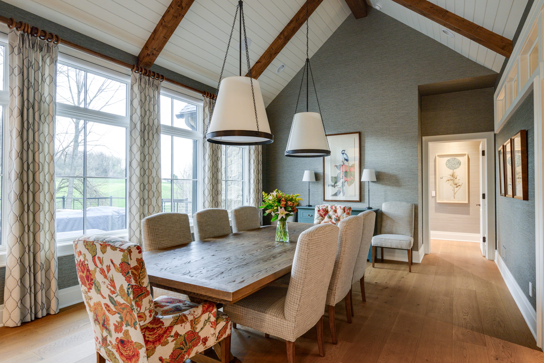
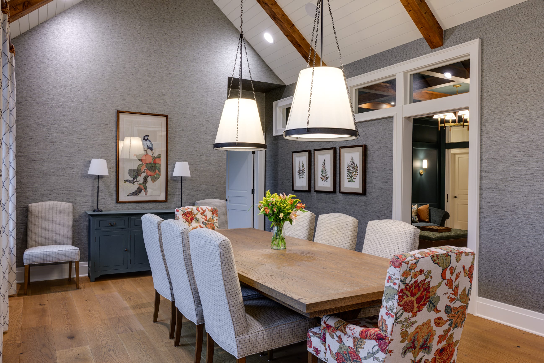
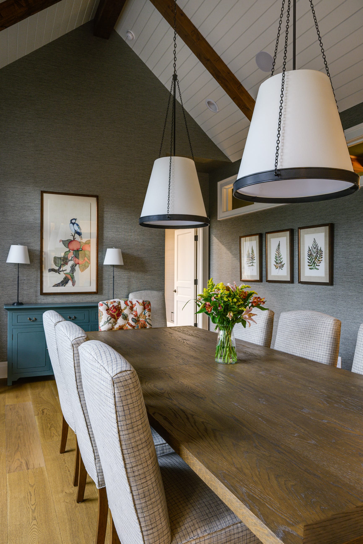
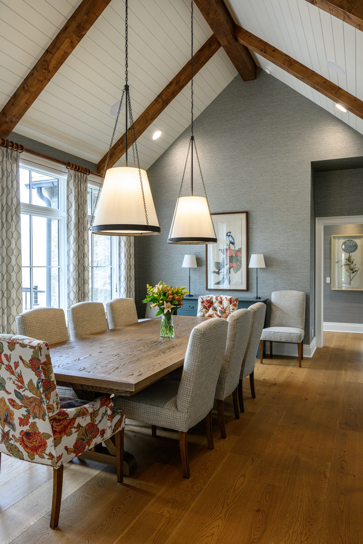
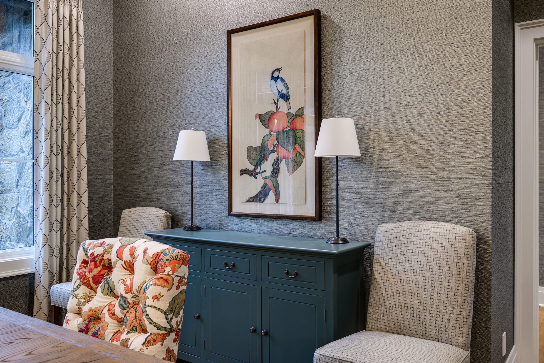
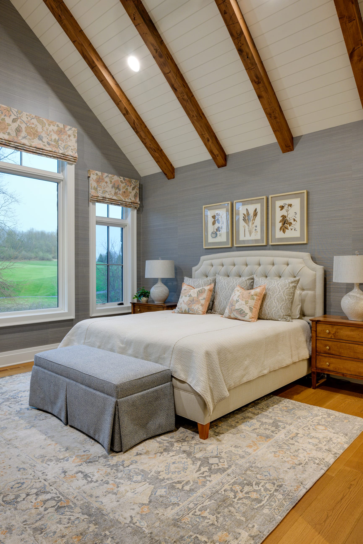
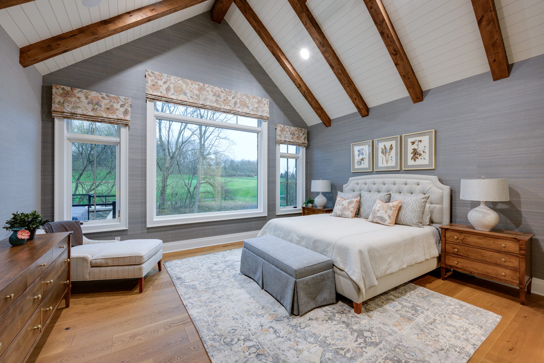
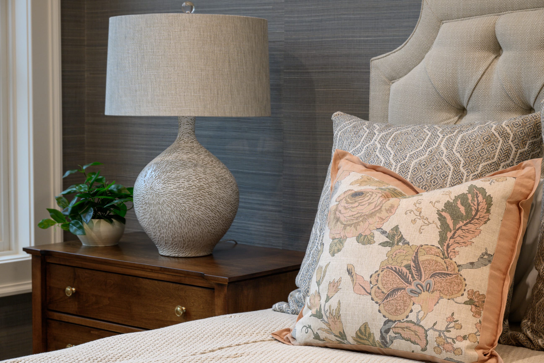
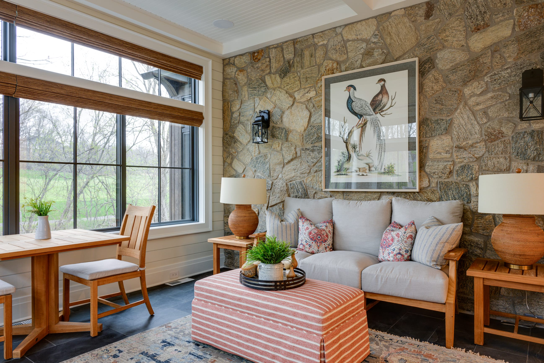
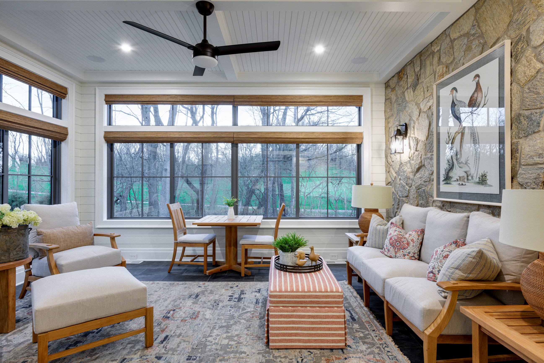
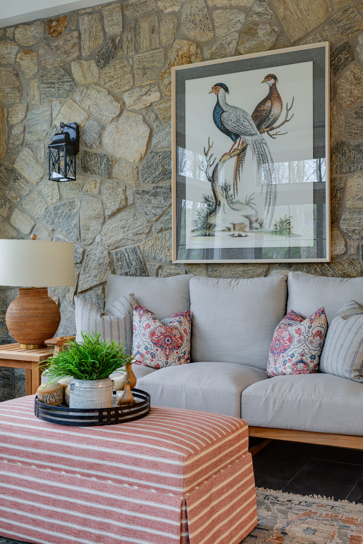
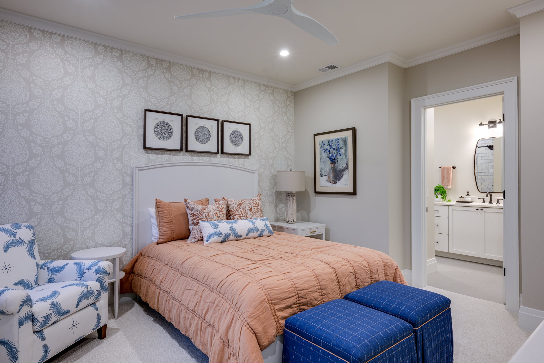
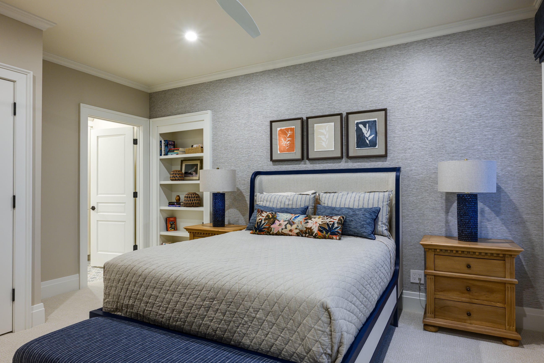
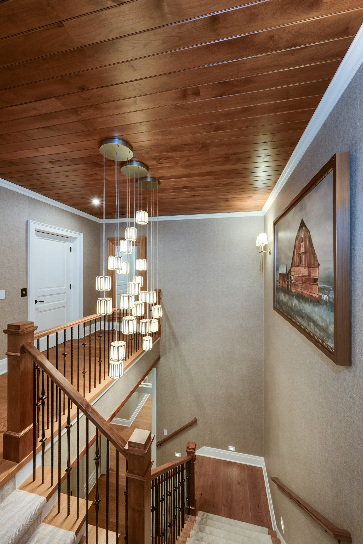
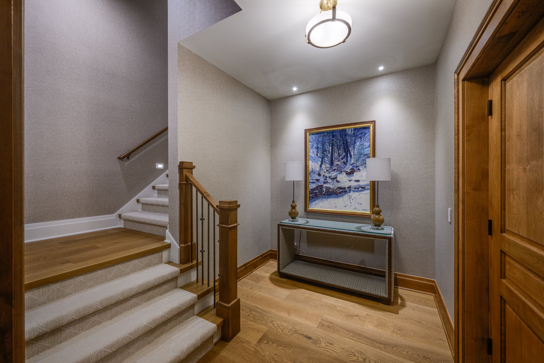
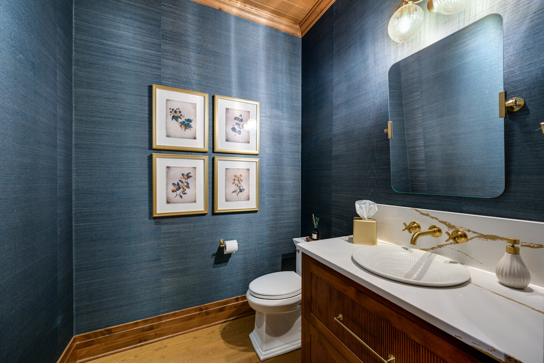
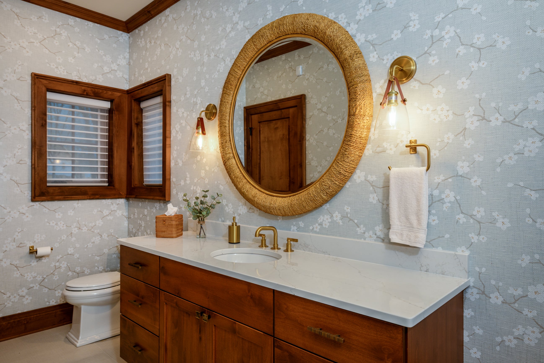
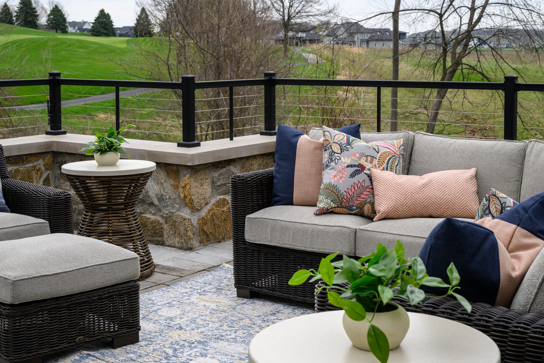
Inside, the home reflects our clients’ vibrant personality. They have a love for color, especially blue and orange, and that influence can be seen in the finishes, wallpaper, and furnishings throughout. For a project of this size, we plan, design, and procure everything well in advance so it all arrives on schedule and is ready for installation.
Full Home Interior Setup
Bringing it all together required close coordination. Motorized window treatments, custom drapery, wallpaper installation, artwork placement, bedding, rugs, and furniture all came together in one focused push — a talented group of people working in sync. Our team completed the full home setup in about a week, and the result is a home that feels both deeply personal and thoughtfully finished.
A Lower Level Designed for Gathering
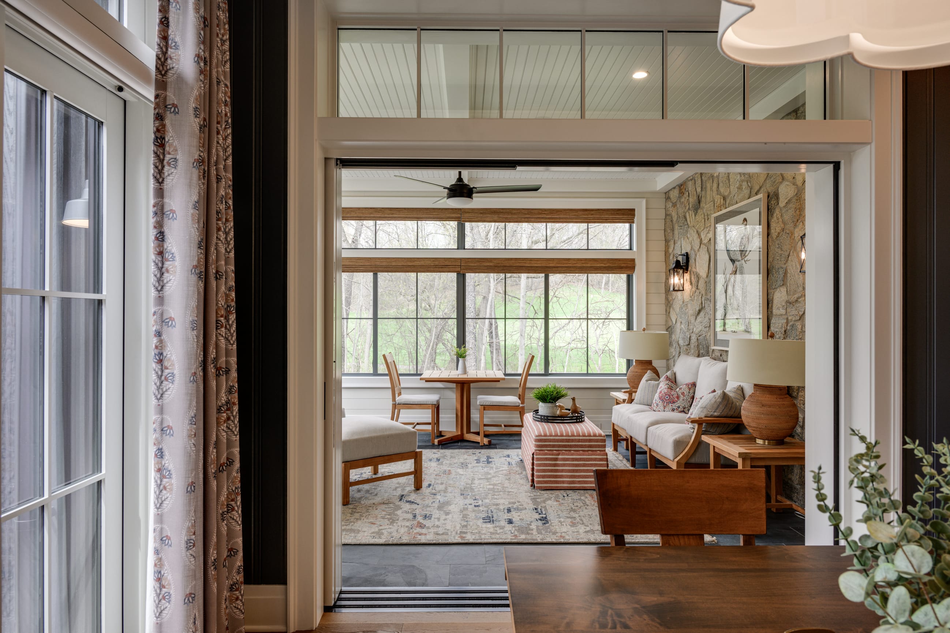
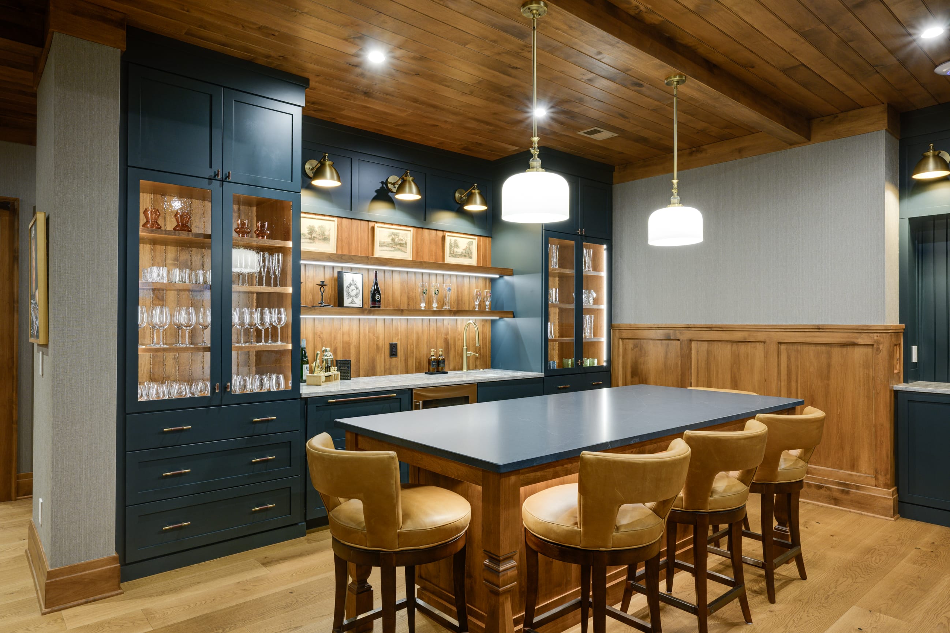
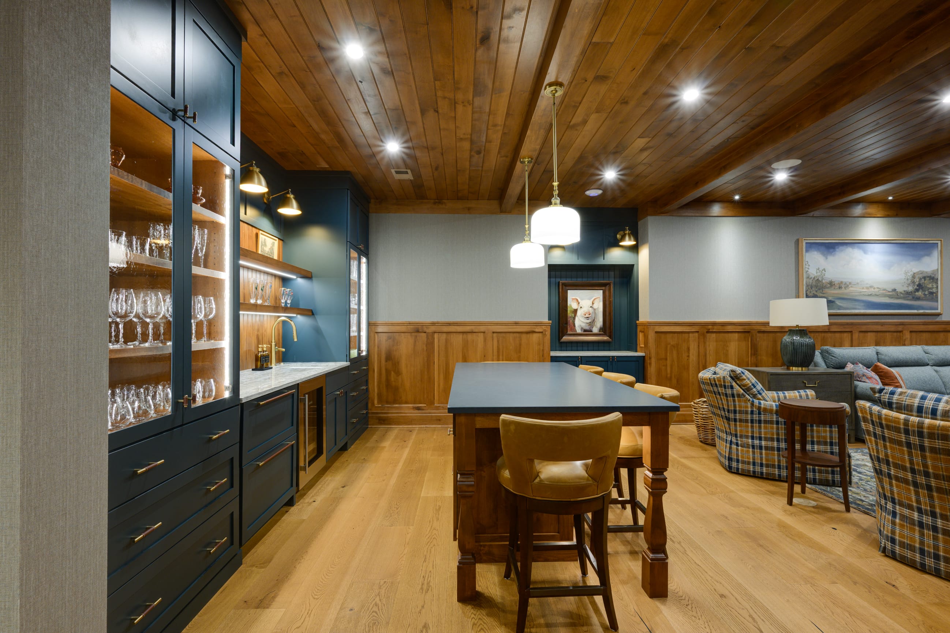
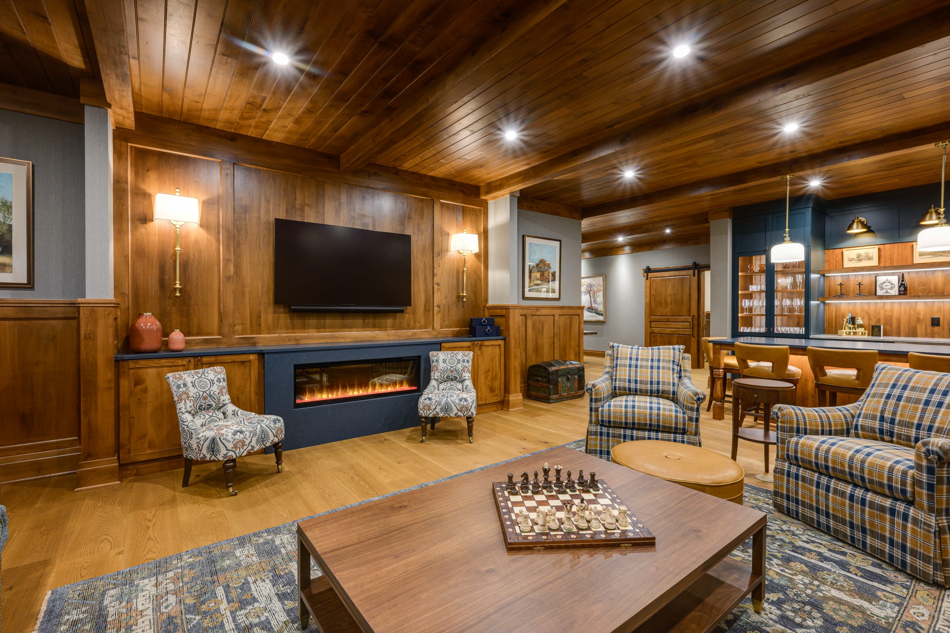
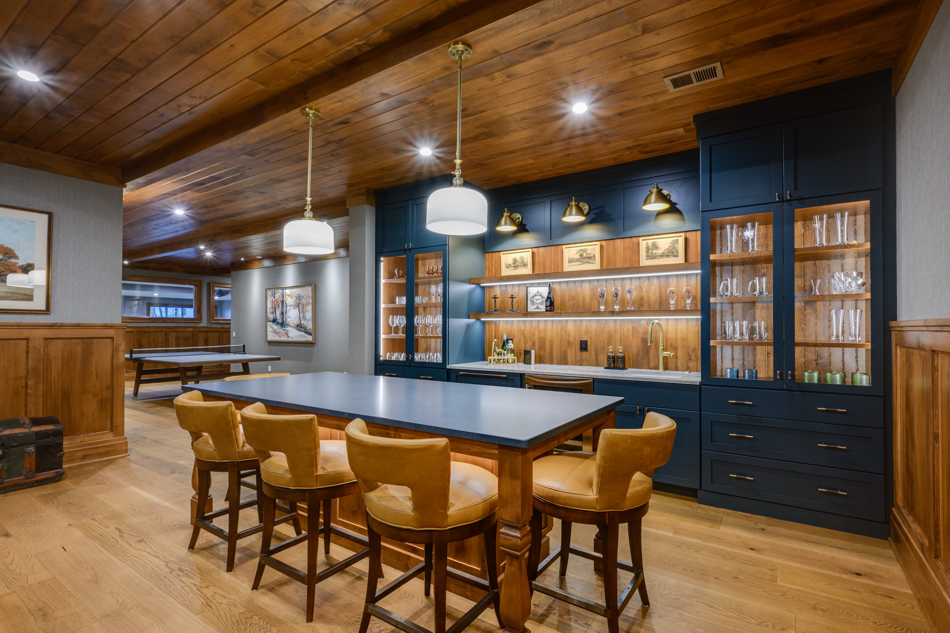
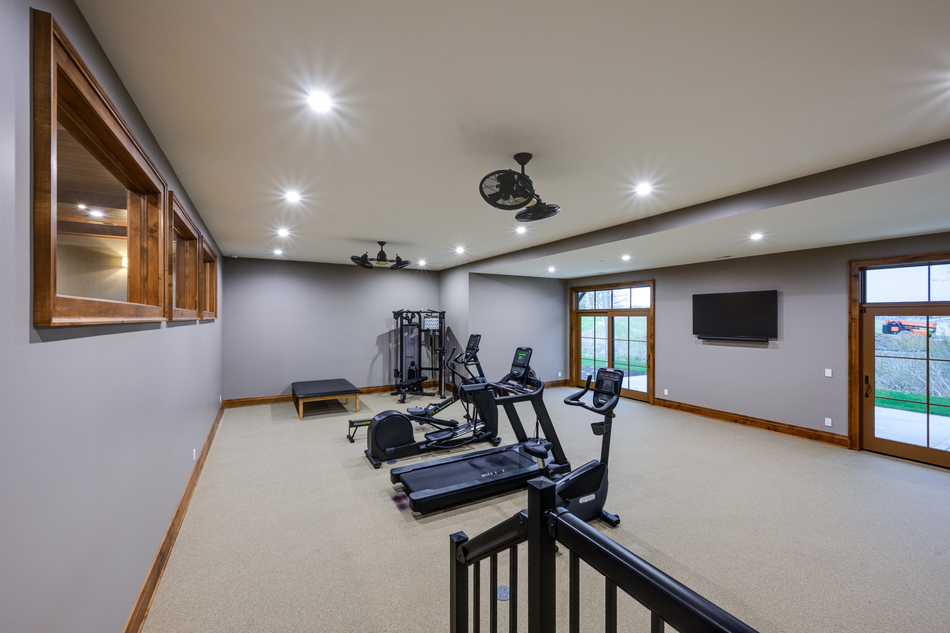
One of the most inviting spaces is the lower level. Although expansive, it was designed to feel comfortable and relaxed, perfect for movie nights or gathering around the bar. The countertops are quartz with the look of soapstone in a honed finish, and we carried that material onto the fireplace to create continuity. Fieldstone also plays an important role here and throughout the home, tying into the rustic yet refined direction and offering a subtle nod to traditional barn foundations.
Rooted in Trust, Built to Last
In the end, this project is rooted in trust, collaboration, and a shared commitment to doing things the right way — from the first architectural conversations to the final installation. Our clients believed in the process and invited us back to help create a home built around the way they live. Projects like this one are why relationships matter, and why thoughtful design always stands the test of time.


Materials & Finishes
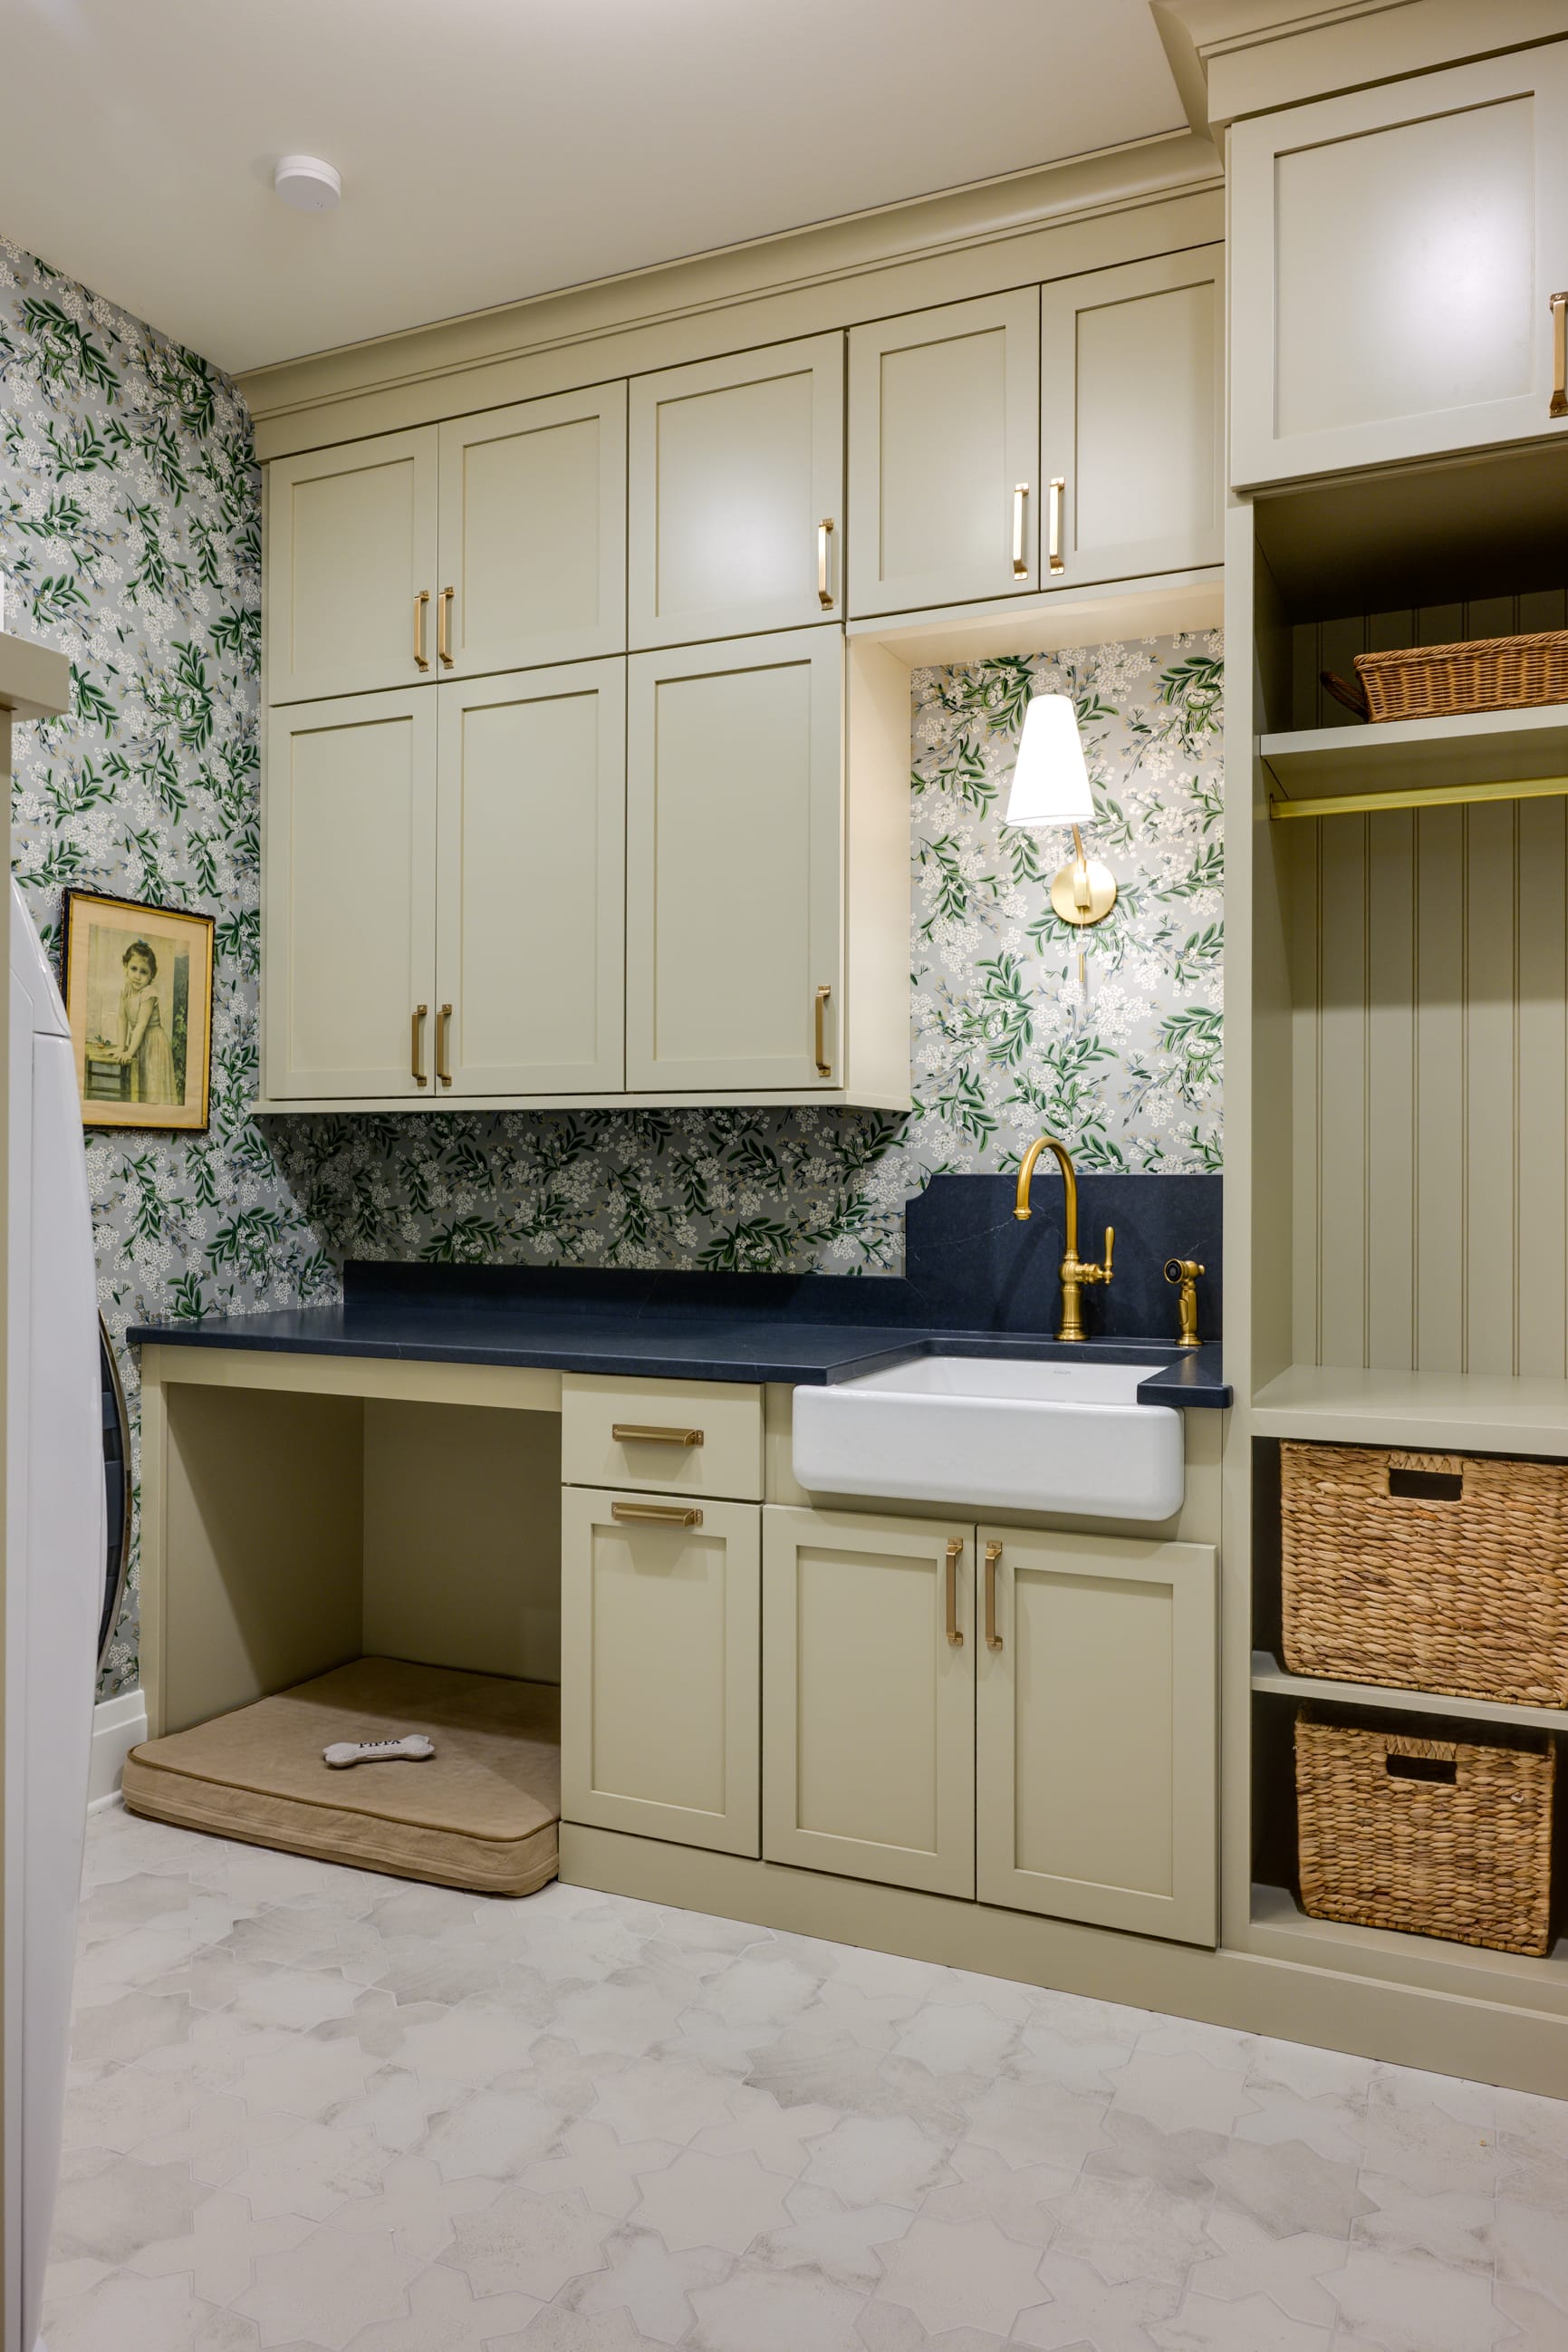
- Cabinetry: Custom throughout, in painted finishes and stained alder; deep blue at the lower-level bar, pale green in the laundry room
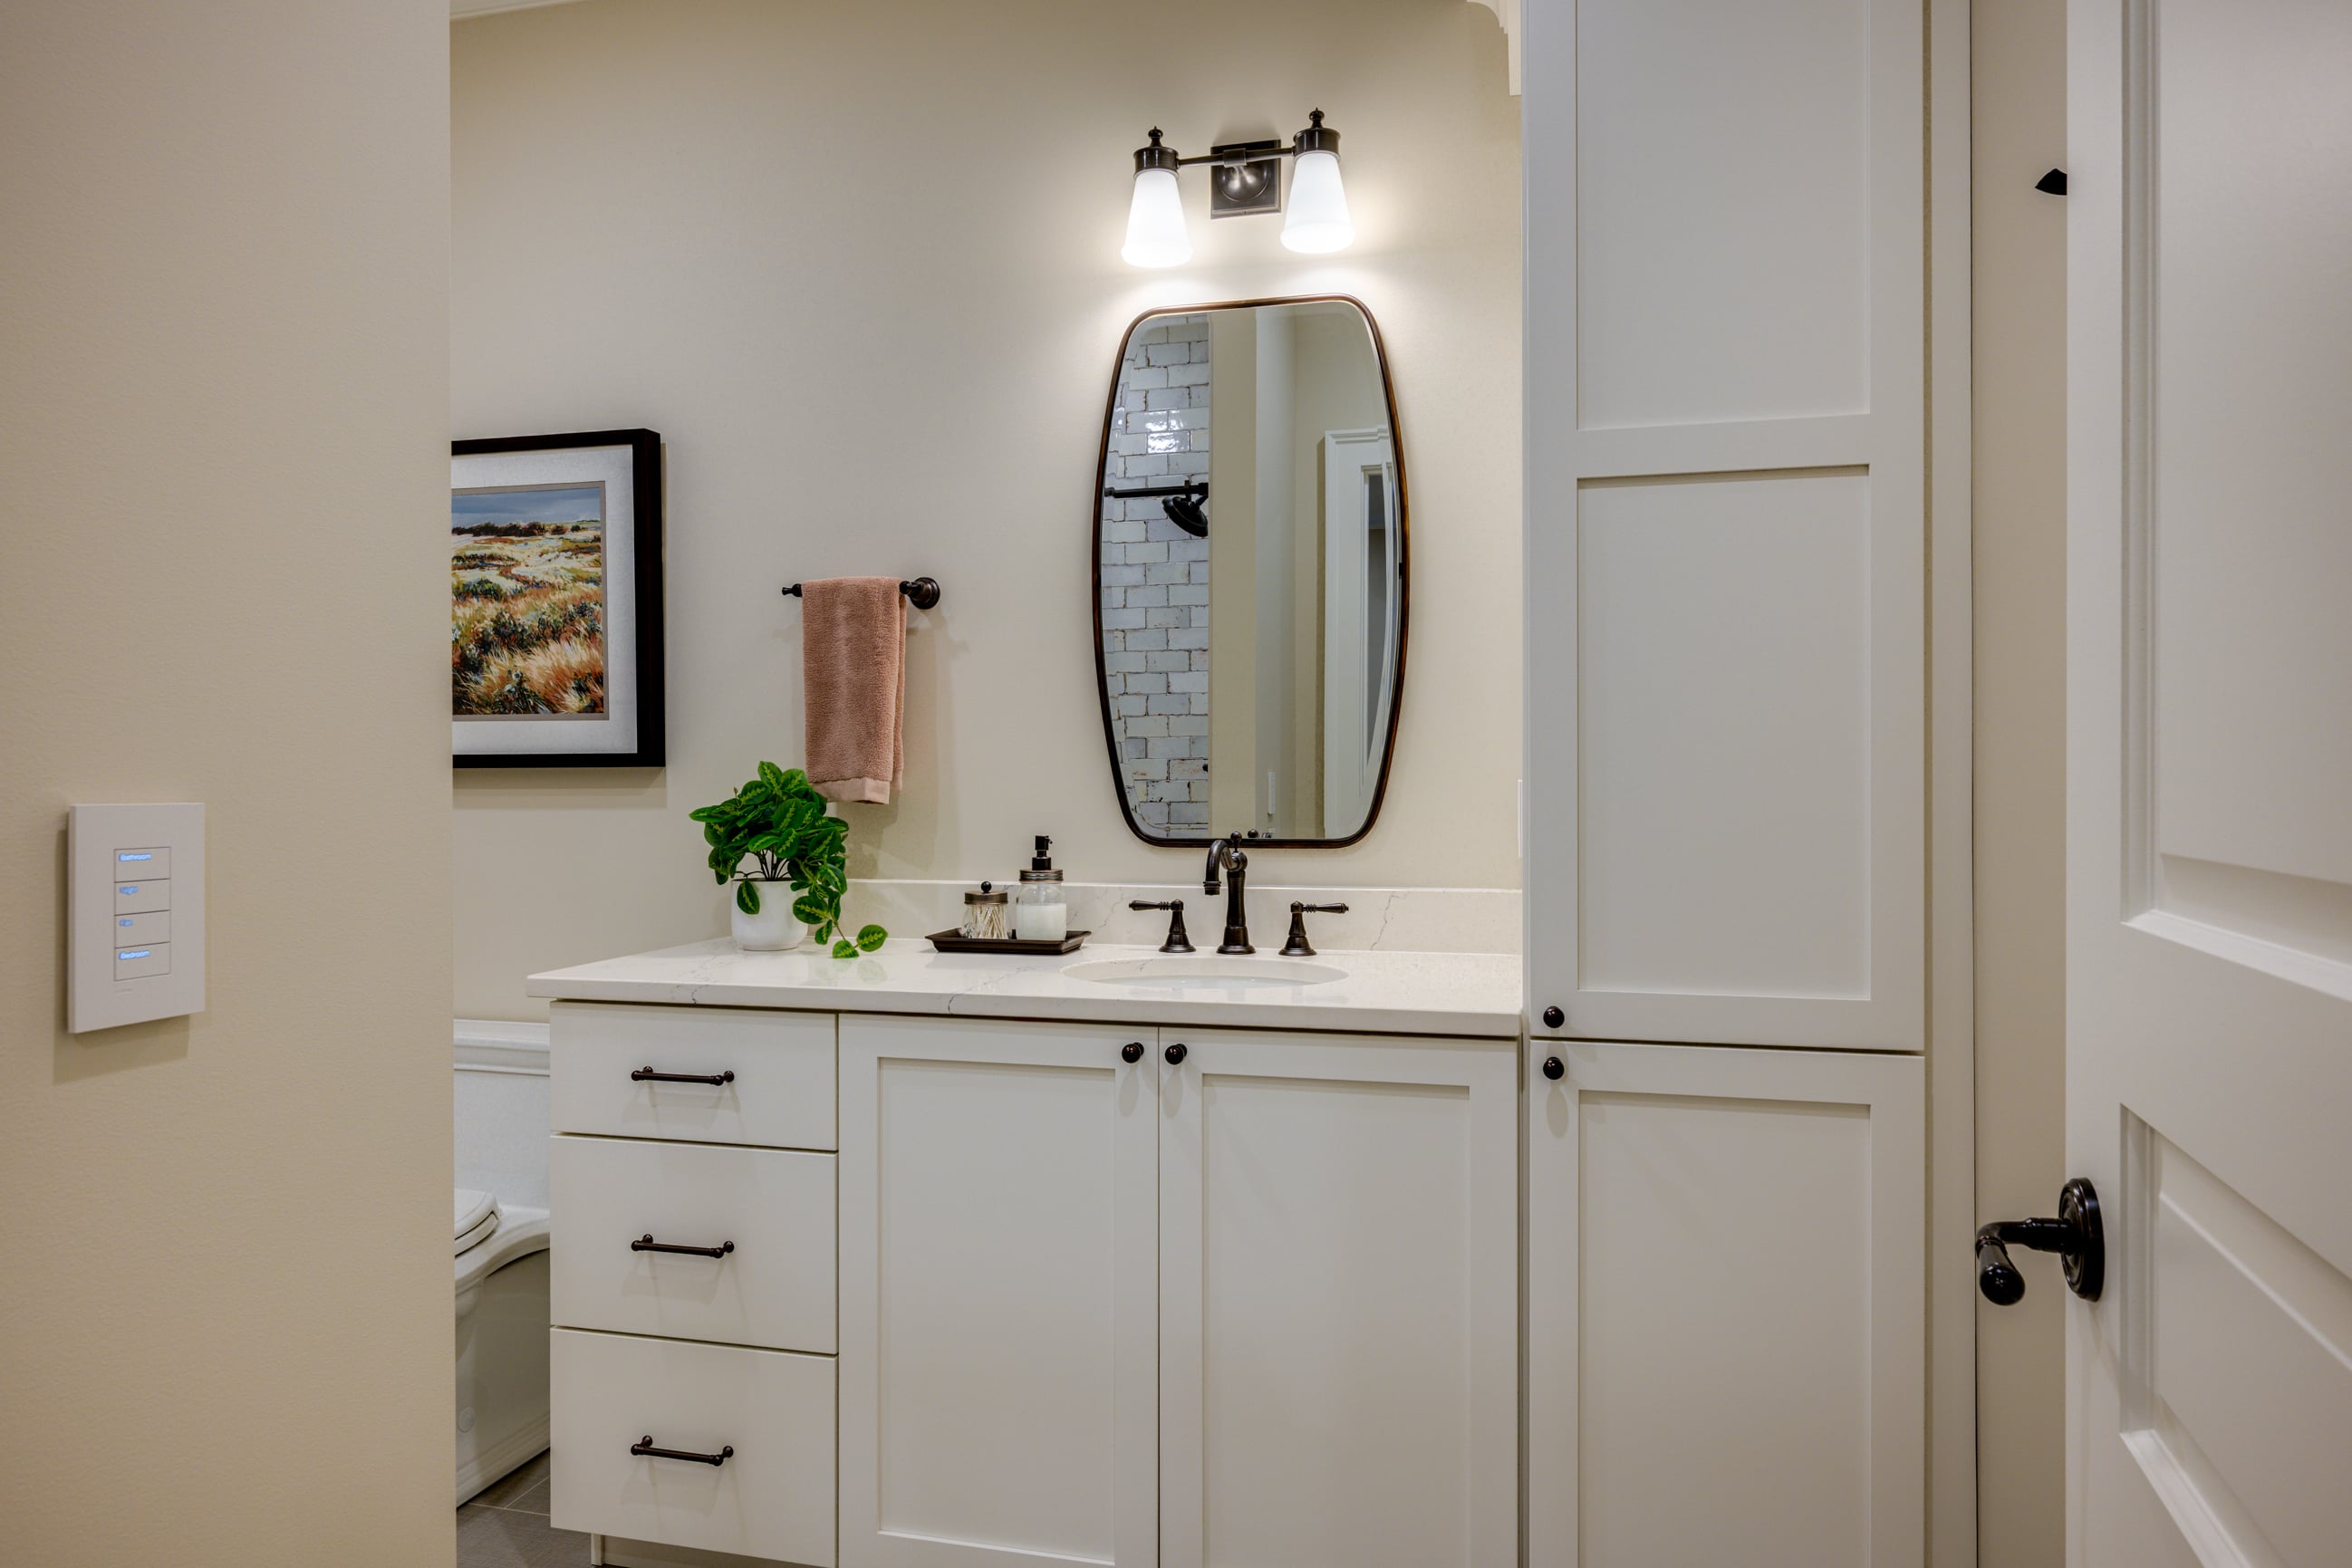
- Countertops: Quartz with the look of soapstone in a honed finish; marble accents
- Stone & fireplace: Fieldstone accents throughout; lower-level fireplace surround in the same soapstone-look quartz for continuity
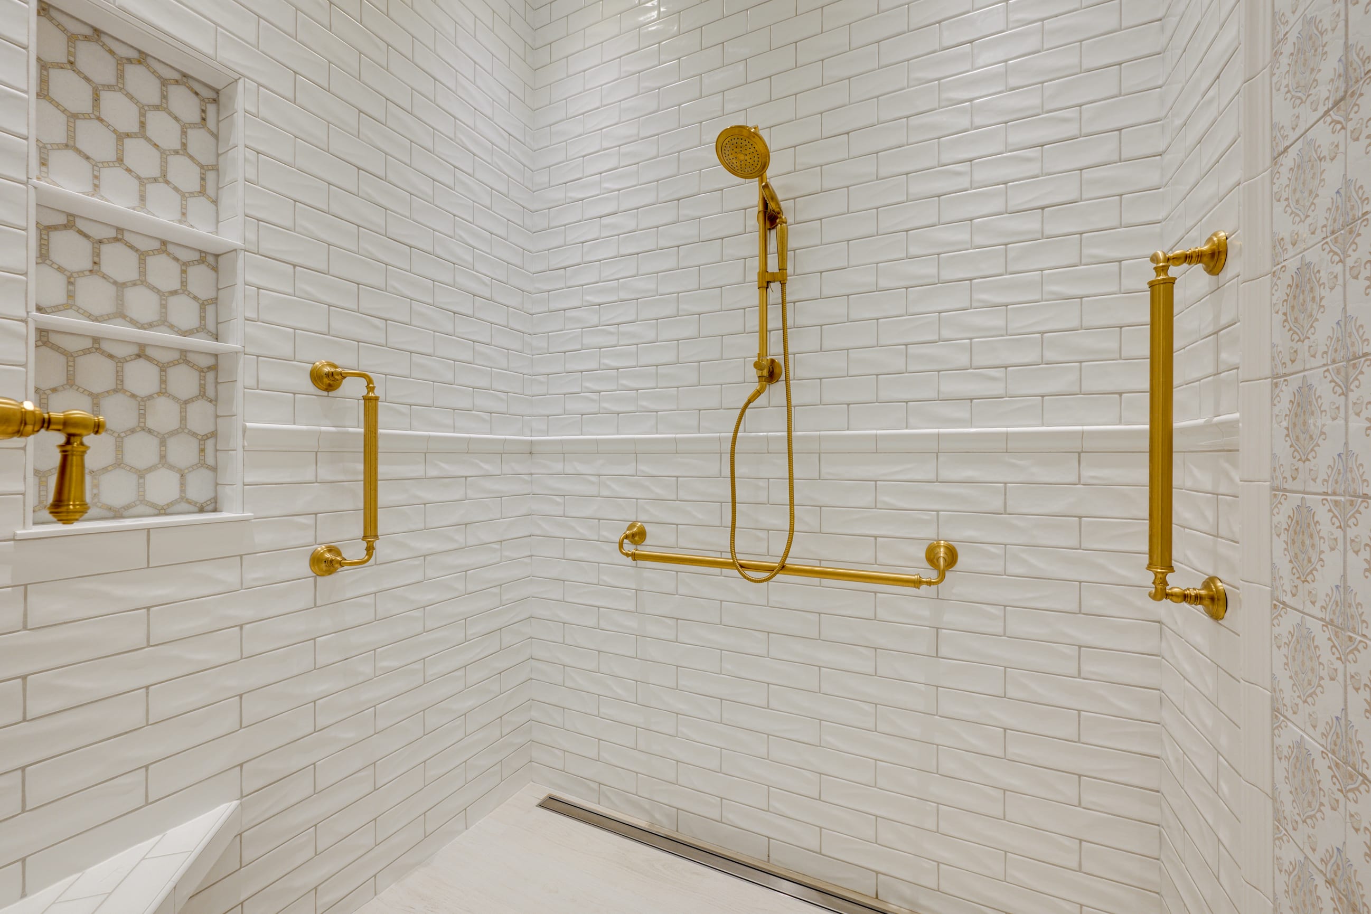
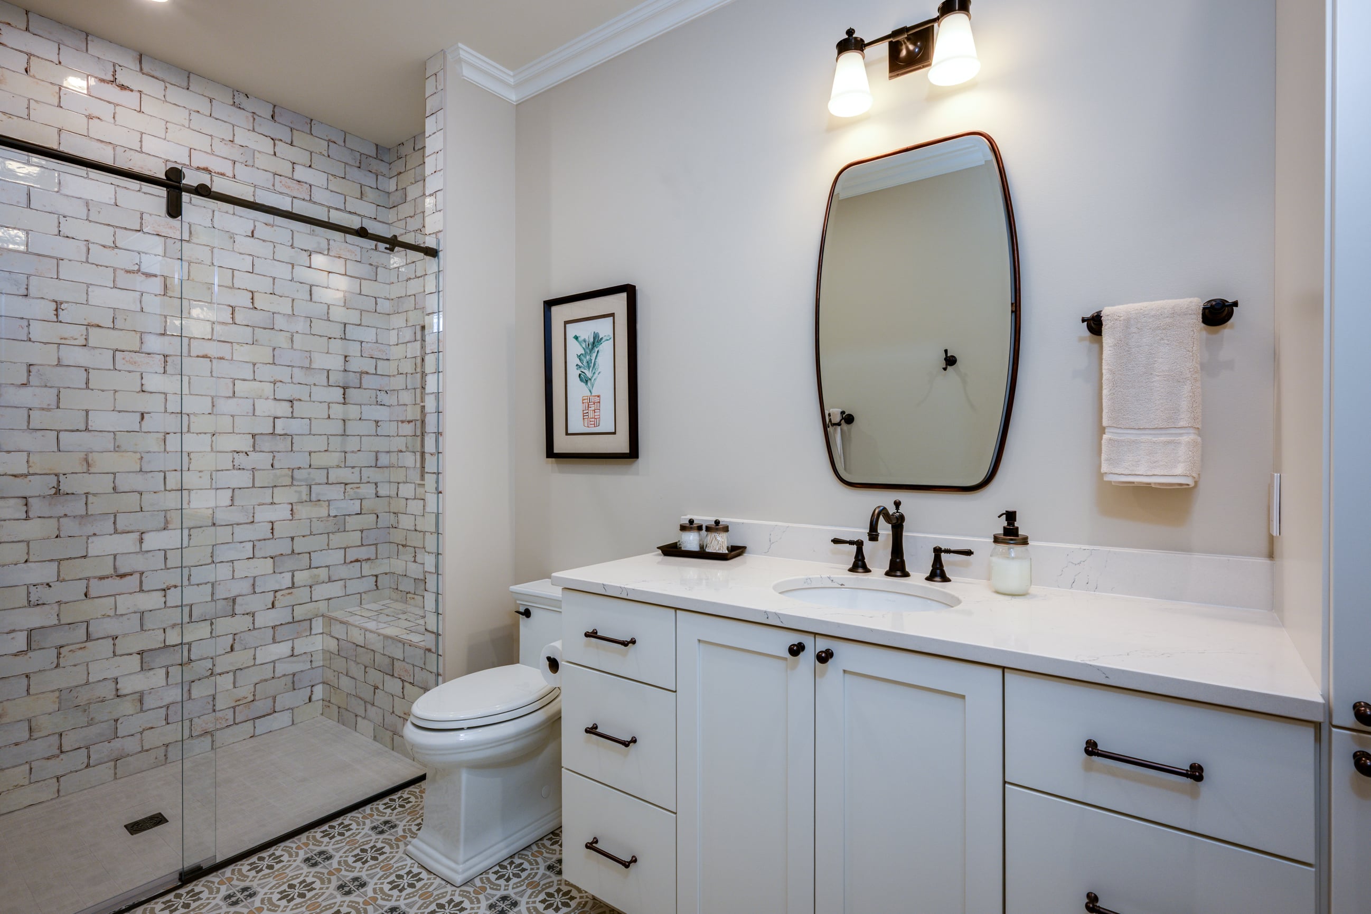
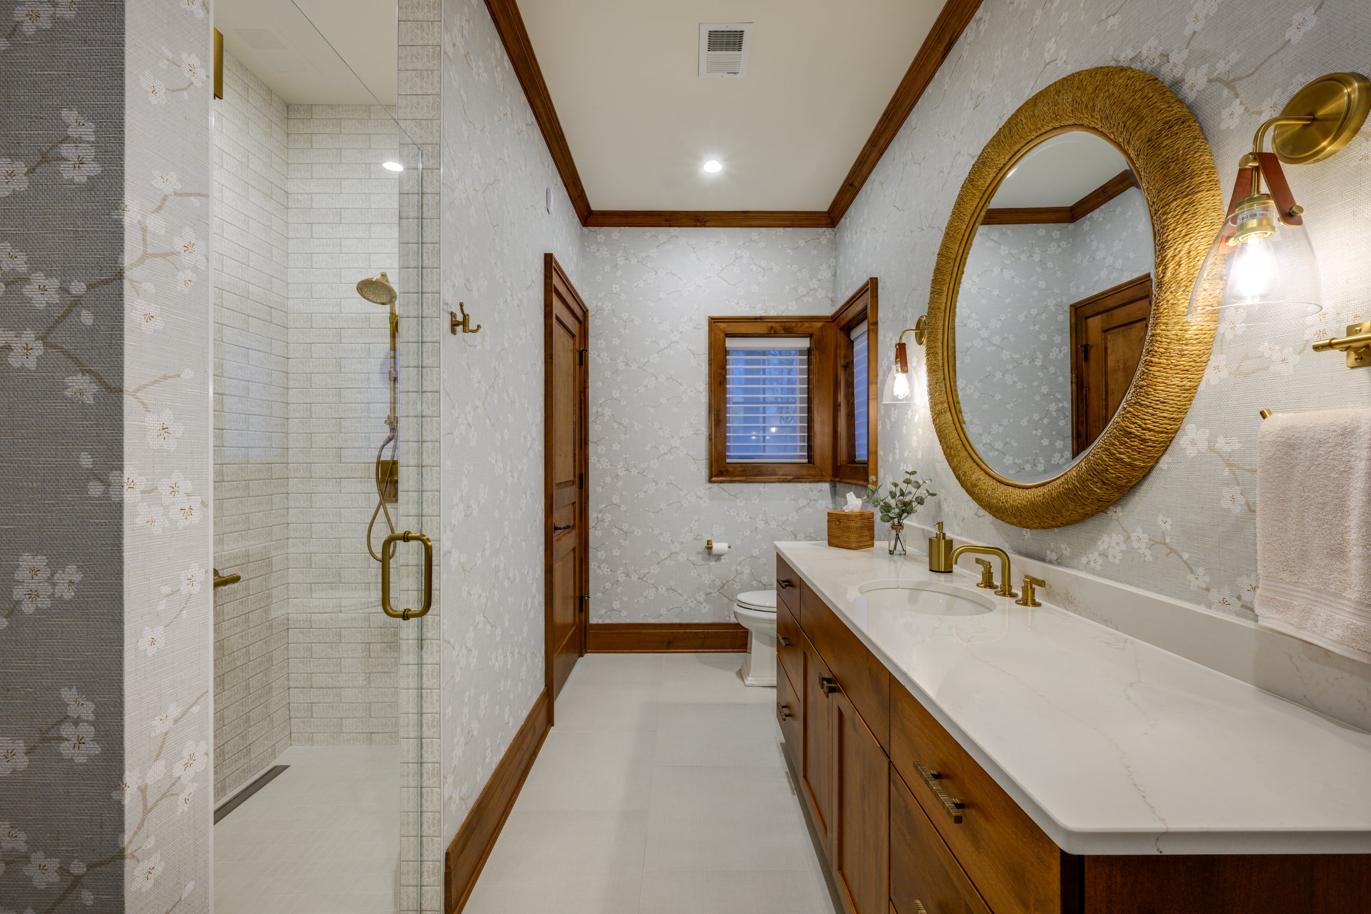
- Tile: White subway tile in the shower
- Fixtures: Brass and gold finishes
- Architectural details: Wooden ceiling beams, timber trusses, faux barnwood exterior product for rustic character
- Color palette: Blues and oranges, reflecting the clients’ vibrant personality